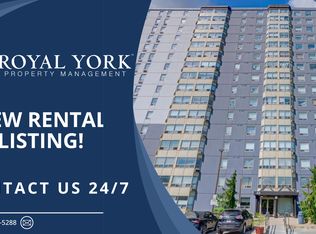
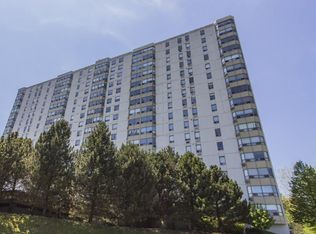
Welcome to Unit 1014 at Rivers Edge! This bright 2-bedroom, 1-bath condo offers a unique open-concept layout rarely found in the building, featuring a beautifully updated kitchen that flows seamlessly into the living space. Located on the 10th floor with westerly exposure, the unit enjoys plenty of natural light and beautiful views. The bathroom was updated one year ago, while new windows were installed throughout the building in 2024. The spacious primary bedroom features a walk-in closet complete with built in closet organizer, with a generous second bedroom and convenient in-suite laundry completing the space. Through the wall A/C in livingroom and bedroom. Residents enjoy excellent amenities including a fitness room, sauna, party room, outdoor BBQ and gazebo area, visitor parking and additional laundry facilities. Assigned underground parking space P1-8 is conveniently located near the entrance. Water is included in the condo fees. A smoke-free, well-managed building close to transit and amenities-an excellent option for first-time buyers, downsizers or investors.
For sale
C$309,900
45 Pond Mills Rd #1014, London, ON N5Z 4W5
2beds
1baths
Apartment
Built in ----
-- sqft lot
$-- Zestimate®
C$--/sqft
C$495/mo HOA
What's special
Unique open-concept layoutBeautifully updated kitchenPlenty of natural lightBeautiful viewsSpacious primary bedroomGenerous second bedroomConvenient in-suite laundry
- 49 days
- 6
- 0
Zillow last checked:
Listing updated:
Listed by:
CENTURY 21 FIRST CANADIAN CORP
Source: TRREB,MLS®#: X13749320 Originating MLS®#: London and St. Thomas Association of REALTORS
Originating MLS®#: London and St. Thomas Association of REALTORSFacts & features
Interior
Bedrooms & bathrooms
- Bedrooms: 2
- Bathrooms: 1
Bedroom
- Level: Main
- Dimensions: 5.84 x 4.62
Bedroom 2
- Level: Main
- Dimensions: 3.73 x 3.05
Bathroom
- Level: Main
- Dimensions: 2.39 x 1.58
Foyer
- Level: Main
- Dimensions: 2.82 x 1.32
Kitchen
- Level: Main
- Dimensions: 6.99 x 3.63
Laundry
- Level: Main
- Dimensions: 3.1 x 1.04
Living room
- Level: Main
- Dimensions: 5.49 x 4.9
Heating
- Baseboard, Electric
Cooling
- Other
Appliances
- Included: Water Heater
- Laundry: Laundry Closet
Features
- Sauna
- Flooring: Carpet Free
- Basement: Apartment
- Has fireplace: No
Interior area
- Living area range: 900-999 null
Property
Parking
- Total spaces: 1
- Parking features: Garage
- Has garage: Yes
Lot
- Features: Clear View
Details
- Parcel number: 089310129
Construction
Type & style
- Home type: Apartment
- Property subtype: Apartment
Materials
- Stucco (Plaster)
Community & HOA
HOA
- Amenities included: Community BBQ, Exercise Room, Sauna, Visitor Parking, Elevator
- Services included: Water Included, Common Elements Included, Building Insurance Included
- HOA fee: C$495 monthly
- HOA name: MCC
Location
- Region: London
Financial & listing details
- Tax assessed value: C$110,000
- Annual tax amount: C$1,844
- Date on market: 9/5/2026
Price history
Price history is unavailable.
Public tax history
Tax history is unavailable.
Climate risks
Neighborhood: Glen Carin
Nearby schools
GreatSchools rating
No schools nearby
We couldn't find any schools near this home.

Similar homes
- C$304,9002 bd1 ba-- sqftRivers Edge, London, ON N5Z 4W5For Sale
 MLS ID #X14010058, SUTTON GROUP PREFERRED REALTY INC.. TRREB
 - C$304,9002 bd1 ba-- sqft45 Pond Mills Rd #1210, London, ON N5Z 4W5For Sale
 MLS ID #X13870290, THE REALTY FIRM INC.. TRREB
 - C$259,9001 bd1 ba-- sqft45 Pond Mills Rd #1515, London, ON N5Z 4W5For Sale
 MLS ID #X14093300, The Realty Firm Inc.. TRREB
 - C$290,0002 bd1 ba-- sqft45 Pond Mills Rd #803, London, ON N5Z 4W5For Sale
 MLS ID #X13070660, REAL BROKER ONTARIO LTD. TRREB
