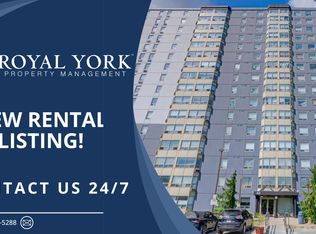
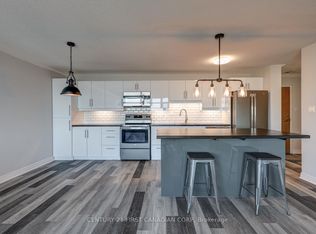
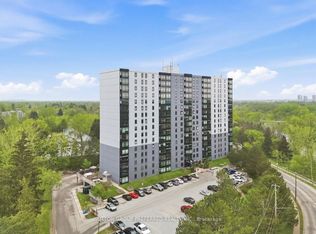
Welcome to Unit 509 at Rivers Edge, 45 Pond Mills Road. This bright 1 bedroom condo combines comfort, convenience and a setting that's hard to beat. It has 750 square feet of well-planned living space, with an open living and dining area that gets lots of natural light. The galley kitchen is functional, with everything you need, and the primary bedroom is generous-sized. In-suite laundry adds everyday convenience. Freshly painted, with updated windows, this unit feels like home. From the 5th floor you'll enjoy beauiful views of the Forest City and the Thames River. The building's newer windows add energy efficiency and natural light. Your purchase includes one underground parking space, and the building offers a sauna, a rooftop deck and a smoke-free environment. The location is great for anyone who loves the outdoors. You're minutes from the Thames River, the Kiwanis Park trails and Pond Mills Conservation Area. Transit, shopping, groceries and quick routes downtown and to the 401 are all close by. This home suits first-time buyers, downsizers and investors alike. It's move-in ready for you today!
For sale
C$229,900
45 Pond Mills Rd #509, London, ON N5Z 4W5
1beds
1baths
Apartment
Built in ----
-- sqft lot
$-- Zestimate®
C$--/sqft
C$495/mo HOA
What's special
Freshly paintedUpdated windowsOne underground parking spaceRooftop deck
- 6 days
- 13
- 0
Zillow last checked:
Listing updated:
Listed by:
ROYAL LEPAGE TRILAND REALTY
Source: TRREB,MLS®#: X14159066 Originating MLS®#: London and St. Thomas Association of REALTORS
Facts & features
Interior
Bedrooms & bathrooms
- Bedrooms: 1
- Bathrooms: 1
Primary bedroom
- Level: Main
- Dimensions: 14.2 x 9.6
Dining room
- Level: Main
- Dimensions: 8 x 8
Kitchen
- Level: Main
- Dimensions: 8.2 x 8.2
Living room
- Level: Main
- Dimensions: 17.4 x 1
Heating
- Baseboard, Electric
Cooling
- Window Unit(s)
Appliances
- Laundry: Ensuite
Features
- None
- Basement: None
- Has fireplace: No
Interior area
- Living area range: 700-799 null
Property
Parking
- Total spaces: 1
- Parking features: Assigned
- Has garage: Yes
Details
- Parcel number: 089310062
Construction
Type & style
- Home type: Apartment
- Property subtype: Apartment
Materials
- Concrete
Community & HOA
HOA
- Services included: Parking Included, Water Included, Building Insurance Included
- HOA fee: C$495 monthly
- HOA name: MCC
Location
- Region: London
Financial & listing details
- Annual tax amount: C$1,425
- Date on market: 11/6/2026
Price history
Price history is unavailable.
Public tax history
Tax history is unavailable.
Climate risks
Neighborhood: Glen Carin
Nearby schools
GreatSchools rating
No schools nearby
We couldn't find any schools near this home.

Similar homes
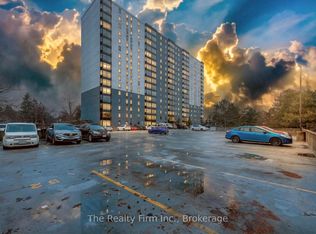
- C$249,9001 bd1 ba-- sqft45 Pond Mills Rd #1515, London, ON N5Z 4W5For Sale
 MLS ID #X14093300, The Realty Firm Inc.. TRREB
- C$229,9001 bd1 ba-- sqft140 Conway Dr #6, London, ON N6E 3N2For Sale
 MLS ID #X14162196, CENTURY 21 FIRST CANADIAN CORP. TRREB
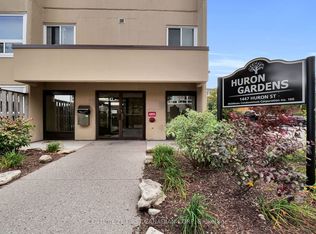
- C$235,0002 bd1 ba-- sqft1447 Huron St #212, London, ON N5V 2E6For Sale
 MLS ID #X14178746, CENTURY 21 FIRST CANADIAN CORP. TRREB
- C$304,9002 bd1 ba-- sqftRivers Edge, London, ON N5Z 4W5For Sale
 MLS ID #X14010058, SUTTON GROUP PREFERRED REALTY INC.. TRREB
