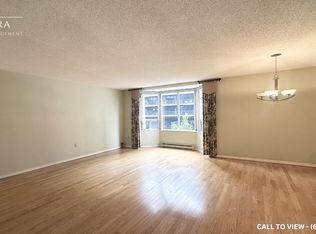
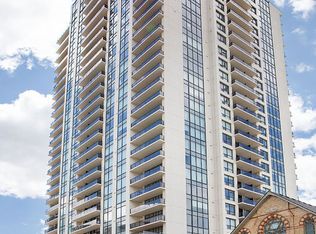
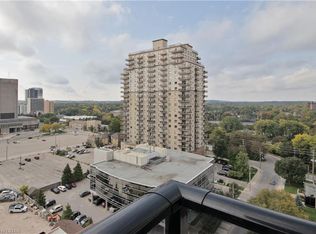
Welcome to 500 Talbot Street, where luxury, sophistication, and downtown convenience come together! Perched on the 13th floor, this beautifully appointed 2-bedroom, 2-bathroom condominium has recently undergone an extensive collection of high-end upgrades, making it one of the most impressive units to come to market in the building. From the moment you step inside, you'll appreciate the attention to detail and elevated finishes throughout. The bright and spacious open-concept layout showcases stunning updated flooring, modern pot lighting throughout, and a beautifully refreshed kitchen featuring luxurious countertops, professionally refinished cabinetry, and a stylish custom coffee bar. Both bathrooms have been tastefully enhanced with elegant new vanities, adding to the home's contemporary appeal. The generous primary suite offers a spacious walk-in closet and private 4-piece ensuite, while the well-appointed second bedroom provides the perfect space for guests, a home office, or additional living accommodations. Enjoy the convenience of in-suite laundry and your own private balcony, an ideal retreat for morning coffee or evening relaxation. Residents enjoy exceptional building amenities, including a fitness centre, party room, beautifully landscaped outdoor grounds with a gazebo and BBQ area, and secure underground parking. Perfectly positioned in the heart of downtown London, just steps from exceptional dining, boutique shopping, the Grand Theatre, Canada Life Place, and countless entertainment options, with convenient access to Western University and Fanshawe College's Downtown Campus. A rare opportunity to own a beautifully upgraded, move-in ready condominium in one of downtown London's established residential buildings. Experience elevated urban living at its finest!
For sale
C$339,900
500 Talbot St #1302, London, ON N6A 2S3
2beds
2baths
Apartment
Built in ----
-- sqft lot
$-- Zestimate®
C$--/sqft
C$825/mo HOA
What's special
Stunning updated flooringModern pot lighting throughoutBeautifully refreshed kitchenLuxurious countertopsProfessionally refinished cabinetryStylish custom coffee barGenerous primary suite
- 1 hour
- 0
- 0
Zillow last checked:
Listing updated:
Listed by:
THRIVE REALTY GROUP INC.
Source: TRREB,MLS®#: X14170250 Originating MLS®#: London and St. Thomas Association of REALTORS
Facts & features
Interior
Bedrooms & bathrooms
- Bedrooms: 2
- Bathrooms: 2
Primary bedroom
- Level: Main
- Dimensions: 6.43 x 5.77
Bedroom 2
- Level: Main
- Dimensions: 2.96 x 4.69
Dining room
- Level: Main
- Dimensions: 3.08 x 5.52
Kitchen
- Level: Main
- Dimensions: 4.51 x 3.75
Laundry
- Level: Main
- Dimensions: 3.29 x 2.35
Living room
- Level: Main
- Dimensions: 4.88 x 6.83
Heating
- Other, Electric
Cooling
- Wall Unit(s)
Appliances
- Laundry: Laundry Room, Ensuite
Features
- Storage
- Basement: None
- Has fireplace: Yes
- Fireplace features: Electric
Interior area
- Living area range: 1200-1399 null
Property
Parking
- Total spaces: 1
- Parking features: Underground
- Has garage: Yes
Features
- Exterior features: Terrace Balcony
- Has view: Yes
- View description: City, Downtown
Lot
- Features: Clear View, Public Transit, School
- Topography: Flat
Details
- Parcel number: 089420074
Construction
Type & style
- Home type: Apartment
- Property subtype: Apartment
Materials
- Concrete
- Foundation: Concrete
- Roof: Flat
Community & HOA
Community
- Security: Smoke Detector(s)
HOA
- Amenities included: Exercise Room
- Services included: Building Insurance Included, Parking Included, Common Elements Included, Water Included
- HOA fee: C$825 monthly
- HOA name: MCC
Location
- Region: London
Financial & listing details
- Annual tax amount: C$3,671
- Date on market: 11/11/2026
Price history
Price history is unavailable.
Public tax history
Tax history is unavailable.
Climate risks
Neighborhood: London
Nearby schools
GreatSchools rating
No schools nearby
We couldn't find any schools near this home.
Similar homes
- C$299,9002 bd2 ba-- sqft549 Ridout St N #903, London, ON N6A 5N5For Sale
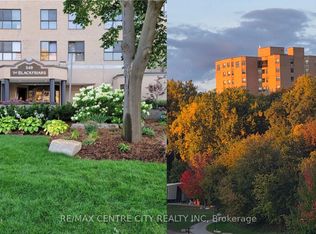 MLS ID #X14120150, RE/MAX CENTRE CITY REALTY INC. TRREB
- C$322,7002 bd2 ba-- sqft7 E Picton St #501, London, ON N6B 3N7For Sale
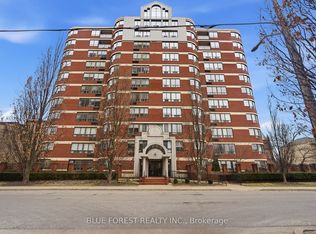 MLS ID #X14082608, BLUE FOREST REALTY INC.. TRREB
- C$324,5003 bd2 ba-- sqft695 Richmond St #1006, London, ON N6A 5M8For Sale
 MLS ID #X14087174, RE/MAX REALTRON REALTY INC.. TRREB
- C$299,0002 bd2 ba-- sqft600 Talbot St #309, London, ON N6A 5L9For Sale
 MLS ID #X13783570, INITIA REAL ESTATE (ONTARIO) LTD. TRREB
