Beautifully updated, south-west-facing corner unit in one of downtown's most desirable locations! Just steps to Victoria Park, City Hall & Richmond Row to enjoy the restaurants, bars and all the city has to offer. This condo offers 1,429 sq. ft. of luxury living space with breathtaking views and sunsets right from your living room. Featuring 2 spacious bedrooms, 2 full bathrooms, and a large living room with 2 bay windows that will be the heart of the home. This meticulously maintained unit is truly one-of-a-kind. Primary bedroom with walk-in closet and new ensuite (2024). Good size second bedroom ideal for guests or roommates with its own renovated bathroom (2024). Located in a prestigious downtown building, this rare opportunity combines luxury, lifestyle, and location all in one. Enjoy your access to exclusive rooftop patio with panoramic views, indoor swimming pool and hot tub, fitness canter, sauna, party room and convenient underground parking all covered with condo fees including water and CAC. A move-in ready unit offering style, space, and unbeatable downtown convenience. Close to all amenities including: Canada Life Place, Covent Garden Market, GrandTheatre, medical, banking, London Central Secondary School, public transit, Thames River trails and much more. A great opportunity to live in the heart of it all.
For sale
C$374,900
7 E Picton St #501, London, ON N6B 3N7
2beds
2baths
Apartment
Built in ----
-- sqft lot
$-- Zestimate®
C$--/sqft
C$995/mo HOA
What's special
- 104 days |
- 14 |
- 1 |
Zillow last checked:
Listing updated:
Listed by:
BLUE FOREST REALTY INC.
Source: TRREB,MLS®#: X13007564 Originating MLS®#: London and St. Thomas Association of REALTORS
Originating MLS®#: London and St. Thomas Association of REALTORSFacts & features
Interior
Bedrooms & bathrooms
- Bedrooms: 2
- Bathrooms: 2
Primary bedroom
- Level: Flat
- Dimensions: 5.41 x 3.73
Bedroom 2
- Level: Flat
- Dimensions: 5.16 x 3.14
Dining room
- Level: Flat
- Dimensions: 2.41 x 3.73
Kitchen
- Level: Flat
- Dimensions: 2.67 x 2.41
Living room
- Level: Flat
- Dimensions: 7.41 x 6.64
Heating
- Baseboard, Electric
Cooling
- Central Air
Appliances
- Included: Water Heater
- Laundry: Ensuite, Electric Dryer Hookup, Laundry Closet, Washer Hookup
Features
- Primary Bedroom - Main Floor, Separate Hydro Meter
- Flooring: Carpet Free
- Basement: None
- Has fireplace: No
Interior area
- Living area range: 1400-1599 null
Video & virtual tour
Property
Parking
- Total spaces: 1
- Parking features: Garage
- Has garage: Yes
Accessibility
- Accessibility features: Wheelchair Access
Features
- Patio & porch: Patio
- Exterior features: Controlled Entry, Recreational Area
- Has spa: Yes
- Spa features: Hot Tub
- Has view: Yes
- View description: Downtown, City
- Waterfront features: None
Lot
- Features: Clear View, Park, Library, Place Of Worship, Public Transit, Hospital
Details
- Parcel number: 088510025
Construction
Type & style
- Home type: Apartment
- Property subtype: Apartment
Materials
- Brick, Concrete Poured
Community & HOA
Community
- Security: Carbon Monoxide Detector(s), Smoke Detector(s)
HOA
- Amenities included: BBQs Allowed, Elevator, Exercise Room, Indoor Pool, Party Room/Meeting Room, Rooftop Deck/Garden
- Services included: Water Included, CAC Included, Common Elements Included, Building Insurance Included
- HOA fee: C$995 monthly
- HOA name: MCC92
Location
- Region: London
Financial & listing details
- Tax assessed value: C$217,000
- Annual tax amount: C$3,638
- Date on market: 4/16/2026
BLUE FOREST REALTY INC.
BLUE FOREST REALTY INC.
By pressing Contact Agent, you agree that the real estate professional identified above may call/text you about your search, which may involve use of automated means and pre-recorded/artificial voices. You don't need to consent as a condition of buying any property, goods, or services. Message/data rates may apply. You also agree to our Terms of Use. Zillow does not endorse any real estate professionals. We may share information about your recent and future site activity with your agent to help them understand what you're looking for in a home.
Price history
Price history is unavailable.
Public tax history
Tax history is unavailable.
Climate risks
Neighborhood: London
Nearby schools
GreatSchools rating
No schools nearby
We couldn't find any schools near this home.
- C$448,0002 bd2 ba-- sqft280 Queens Ave S #401, London, ON N6B1X3For Sale
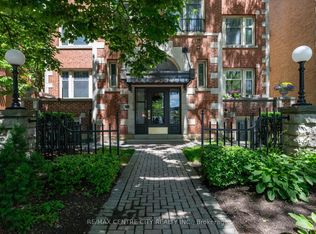
- C$386,8002 bd2 ba-- sqft280 Queens Ave #1, London, ON N6B1X3For Sale

- C$329,9002 bd2 ba-- sqft280 Queens Ave #104, London, ON N6B1X3For Sale

- C$2,3062 bd2 ba1.7k sqft22 Picton St #315736, London, ON N6B3R5For Rent
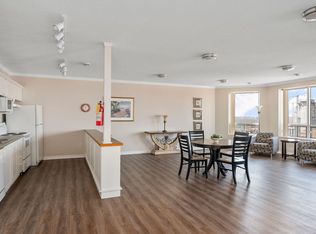
- C$2,0102 bd2 ba1.2k sqft22 Picton St #315738, London, ON N6B3R5For Rent
- C$2,0862 bd2 ba1.2k sqft22 Picton St #315737, London, ON N6B3R5For Rent
- C$325,0002 bd2 ba-- sqft460 Wellington St #205, London, ON N6A3P8For Sale
- C$--1 bd1 ba900 sqft311 Dufferin Ave #4, London, ON N6B1Z3Off Market
Similar homes
- C$375,0002 bd2 ba-- sqft600 Talbot St #103, London, ON N6A 5L9For Sale
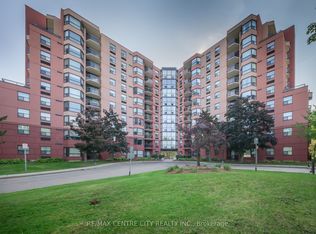 MLS ID #X13074972, RE/MAX CENTRE CITY REALTY INC.. TRREB
 - C$325,0002 bd2 ba-- sqftQueens Court, London, ON N6A 3P8For Sale
 MLS ID #X13449188, KELLER WILLIAMS LIFESTYLES. TRREB
 - C$354,9002 bd2 ba-- sqftBlackfriars, London, ON N6A 5N5For Sale
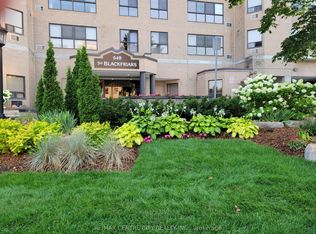 MLS ID #X13531106, RE/MAX CENTRE CITY REALTY INC.. TRREB
 - C$349,0003 bd2 ba-- sqft695 Richmond St #1006, London, ON N6A 5M8For Sale
 MLS ID #X13556534, RE/MAX REALTRON REALTY INC.. TRREB
 - C$419,9002 bd2 ba-- sqftNORTHCLIFFE, London, ON N6G 0G5For SaleMLS ID #X13616240, ROYAL LEPAGE TRILAND REALTY. TRREB
- C$259,9003 bd2 ba-- sqft380 King St #1207, London, ON N6B 3L6For SaleMLS ID #X13603616, SUTTON GROUP - SELECT REALTY. TRREB
- C$329,0002 bd1 ba-- sqftThe Blackfriars, London, ON N6A 5N5For SaleMLS ID #X13470190, BLUE FOREST REALTY INC.. TRREB
- C$419,9002 bd2 ba-- sqftWellington Park, London, ON N6A 6K3For SaleMLS ID #X13531558, THRIVE REALTY GROUP INC.. TRREB
- C$295,0003 bd2 ba-- sqft389 Dundas St #701, London, ON N6B 3L5For SaleMLS ID #X13483220, KING REALTY INC.. TRREB
- C$375,0003 bd2 ba-- sqft127 Belmont Dr #403, London, ON N6J 4J7For SaleMLS ID #X13483382, SUTTON GROUP CHAPMAN REALTY INC.. TRREB
- C$319,9002 bd2 ba-- sqft549 Ridout St N #607, London, ON N6A 5N5For SaleMLS ID #X13426248, THE GUNN REAL ESTATE GROUP INC.. TRREB
- C$399,9002 bd2 ba-- sqft600 Talbot St Unit 1004, London, ON N6A 5L9For SaleMLS ID #X12998410, ROYAL LEPAGE TRILAND PREMIER BROKERAGE. TRREB
- C$289,0002 bd2 ba-- sqft155 Kent St #804, London, ON N6A 5N7For SaleMLS ID #X13499644, OAK AND KEY REAL ESTATE BROKERAGE, INC.. TRREB
- C$399,9994 bd2 ba-- sqft191 Boullee St, London, ON N5Y 1T9For SaleMLS ID #X13606958, ROYAL LEPAGE FLOWER CITY REALTY. TRREB
- C$399,0002 bd2 ba-- sqftWyndham Gate Condominiums, London, ON N6G 4V2For SaleMLS ID #X13544080, CENTURY 21 FIRST CANADIAN CORP. TRREB
- C$324,0001 bd1 ba-- sqft440 Wellington St Unit 303, London, ON N6A 3P2For SaleMLS ID #X12875642, TEAM GLASSER REAL ESTATE BROKERAGE INC.. TRREB
- C$274,8002 bd2 ba-- sqft363 Colborne St #2701, London, ON N6B 3N3For SaleMLS ID #X13482966, RINEHART REALTY. TRREB
- C$259,9002 bd2 ba-- sqftColborne Towers, London, ON N6B 3N3For SaleMLS ID #X13423784, SUTTON GROUP PREFERRED REALTY INC.. TRREB
- C$339,9002 bd2 ba-- sqft127 Belmont Dr #801, London, ON N6J 4J7For SaleMLS ID #X13007162, CENTURY 21 FIRST CANADIAN CORP. TRREB
- C$404,9004 bd2 ba-- sqft751 Curry St, London, ON N5Y 1N5For SaleMLS ID #X13600964, BLUE FOREST REALTY INC.. TRREB
