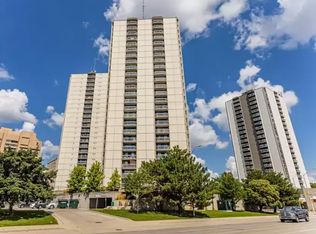
Welcome to downtown living in the heart of London! Offering approximately 1,056 sq. ft, this spacious 2 bedroom, 2 bathroom condo features a bright open concept layout designed for comfortable everyday living and entertaining. The generous living and dining area is filled with natural light from expansive windows, creating an inviting space to relax while enjoying northwest views of the downtown skyline. The functional kitchen overlooks the main living area, keeping you connected whether you're hosting friends or enjoying a quiet evening at home. The primary bedroom includes its own ensuite bathroom, while a well sized second bedroom, full guest bathroom, and convenient in suite laundry add flexibility and practicality to the layout. Step outside and take in the city views from your private balcony, the perfect spot to enjoy your morning coffee or unwind at the end of the day. Residents enjoy access to an impressive selection of amenities including an indoor pool, sauna, fitness centre, tennis court, BBQ area, party room, guest suite, and secure underground parking. Located just steps from restaurants, shopping, entertainment, Victoria Park, Covent Garden Market, and public transit, this is an exceptional opportunity to enjoy the convenience, energy, and lifestyle of downtown living!
For sale
C$274,800
363 Colborne St #2701, London, ON N6B 3N3
2beds
2baths
Apartment
Built in ----
-- sqft lot
$-- Zestimate®
C$--/sqft
C$761/mo HOA
What's special
Bright open concept layoutExpansive windowsInviting space to relaxWell sized second bedroomFull guest bathroomConvenient in suite laundry
- 111 days
- 23
- 6
Zillow last checked:
Listing updated:
Listed by:
RINEHART REALTY
Source: TRREB,MLS®#: X13482966 Originating MLS®#: London and St. Thomas Association of REALTORS
Originating MLS®#: London and St. Thomas Association of REALTORSFacts & features
Interior
Bedrooms & bathrooms
- Bedrooms: 2
- Bathrooms: 2
Primary bedroom
- Level: Main
- Dimensions: 3.2 x 4.85
Bedroom
- Level: Main
- Dimensions: 3.14 x 3.65
Bathroom
- Level: Main
- Dimensions: 2.38 x 1.55
Bathroom
- Level: Main
- Dimensions: 2.22 x 2.24
Dining room
- Level: Main
- Dimensions: 2.47 x 4.64
Foyer
- Level: Main
- Dimensions: 2.39 x 2.55
Kitchen
- Level: Main
- Dimensions: 2.48 x 3.47
Laundry
- Level: Main
- Dimensions: 1.54 x 1.55
Living room
- Level: Main
- Dimensions: 3.88 x 8.1
Heating
- Forced Air, Electric
Cooling
- Central Air
Appliances
- Laundry: In-Suite Laundry
Features
- Other
- Basement: None
- Has fireplace: No
Interior area
- Living area range: 1000-1199 null
Property
Parking
- Total spaces: 1
- Parking features: Garage
- Has garage: Yes
Features
- Exterior features: Open Balcony
Details
- Parcel number: 089190283
Construction
Type & style
- Home type: Apartment
- Property subtype: Apartment
Materials
- Concrete
Community & HOA
HOA
- Amenities included: Elevator, Exercise Room, Gym, Indoor Pool, Tennis Court, Visitor Parking
- Services included: Common Elements Included, Building Insurance Included, Parking Included, Water Included
- HOA fee: C$761 monthly
- HOA name: MCC
Location
- Region: London
Financial & listing details
- Tax assessed value: C$169,000
- Annual tax amount: C$2,833
- Date on market: 6/24/2026
Price history
Price history is unavailable.
Public tax history
Tax history is unavailable.
Climate risks
Neighborhood: London
Nearby schools
GreatSchools rating
No schools nearby
We couldn't find any schools near this home.

Similar homes
- C$258,8001 bd1 ba-- sqft363 Colborne St #2505, London, ON N6B 3N3For Sale
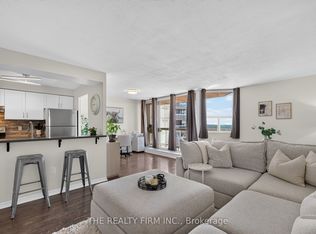 MLS ID #X13775172, THE REALTY FIRM INC.. TRREB
 - C$229,9002 bd2 ba-- sqft363 Colborne St #704, London, ON N6B 3N3For Sale
 MLS ID #X13713968, SUTTON GROUP PREFERRED REALTY INC.. TRREB
 - C$289,9002 bd2 ba-- sqft155 Kent St #1105, London, ON N6A 5N7For Sale
 MLS ID #X13783934, ROYAL LEPAGE TRILAND REALTY. TRREB
 - C$249,9001 bd1 ba-- sqft323 Colborne St #1805, London, ON N6B 3N8For Sale
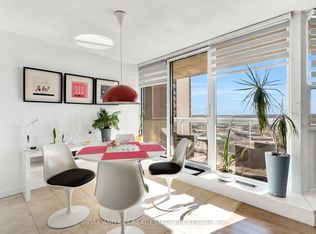 MLS ID #X13649822, OAK AND KEY REAL ESTATE. TRREB
