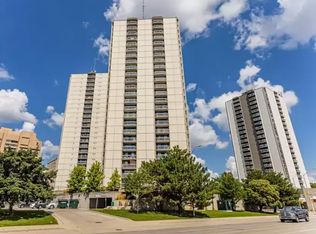
Elevated Living in Central London! Experience stunning southwest-facing views from this expansive 1-bedroom condominium on the 25th floor. The bright and airy, open-concept layout seamlessly connects the living, dining, and kitchen areas, creating a spacious and inviting atmosphere. Large sliding doors fill the living space with natural light and open onto your private balcony - the perfect spot to enjoy your morning coffee or unwind while taking in the views. The unit features laminate flooring throughout, with durable tile in the kitchen and bathroom. The kitchen offers practical functionality with concrete countertops, updated cabinet door fronts with stainless steel fridge, stove, and dishwasher. A generously sized bedroom offers a walk in closet. For added convenience, a newer washer and dryer are located in the unit. Updated HVAC unit (approx 2020), Windows and Doors (2024). 1 Reserved underground parking space. Residents can enjoy an impressive selection of well-maintained common amenities, including an indoor pool, whirlpool, tennis courts, exercise room, party room, sauna and ample visitor parking. With its generous living space, spectacular southwest views, convenient in-suite laundry, and exceptional building amenities, this is a wonderful opportunity to enjoy comfortable, elevated living in the heart of Central London.
For sale
C$258,800
363 Colborne St #2505, London, ON N6B 3N3
1beds
1baths
Apartment
Built in ----
-- sqft lot
$-- Zestimate®
C$--/sqft
C$588/mo HOA
What's special
Large sliding doorsPrivate balconyLaminate flooring throughoutUpdated cabinet door frontsGenerously sized bedroomGenerous living spaceConvenient in-suite laundry
- 11 days
- 30
- 0
Zillow last checked:
Listing updated:
Listed by:
THE REALTY FIRM INC.
Source: TRREB,MLS®#: X13775172 Originating MLS®#: London and St. Thomas Association of REALTORS
Originating MLS®#: London and St. Thomas Association of REALTORSFacts & features
Interior
Bedrooms & bathrooms
- Bedrooms: 1
- Bathrooms: 1
Bedroom
- Level: Main
- Dimensions: 4.3 x 3.47
Bathroom
- Level: Main
- Dimensions: 2.54 x 1.48
Dining room
- Level: Main
- Dimensions: 2.65 x 2.73
Foyer
- Level: Main
- Dimensions: 4.68 x 2.74
Kitchen
- Level: Main
- Dimensions: 2.55 x 2.36
Living room
- Level: Main
- Dimensions: 5.92 x 3.65
Other
- Level: Main
- Dimensions: 2.46 x 1.99
Other
- Level: Main
- Dimensions: 1.6 x 1.54
Heating
- Heat Pump, Electric
Cooling
- Central Air
Appliances
- Included: Water Heater
- Laundry: In-Suite Laundry
Features
- Separate Heating Controls, Storage
- Flooring: Carpet Free
- Basement: None
- Has fireplace: No
Interior area
- Living area range: 800-899 null
Property
Parking
- Total spaces: 1
- Parking features: Underground
- Has garage: Yes
Features
- Exterior features: Controlled Entry, Landscaped, Lighting, Year Round Living, Open Balcony
- Has view: Yes
- View description: City
Lot
- Features: Hospital, Library, Public Transit, River/Stream, School, Place Of Worship
Details
- Parcel number: 089190263
Construction
Type & style
- Home type: Apartment
- Property subtype: Apartment
Materials
- Concrete
Community & HOA
Community
- Security: Smoke Detector(s)
HOA
- Amenities included: Exercise Room, Party Room/Meeting Room, Sauna, Tennis Court, Visitor Parking, Indoor Pool
- Services included: Water Included, Building Insurance Included, Parking Included, Common Elements Included
- HOA fee: C$588 monthly
- HOA name: MCC119
Location
- Region: London
Financial & listing details
- Annual tax amount: C$2,380
- Date on market: 9/11/2026
Price history
Price history is unavailable.
Public tax history
Tax history is unavailable.
Climate risks
Neighborhood: London
Nearby schools
GreatSchools rating
No schools nearby
We couldn't find any schools near this home.
Similar homes
- C$249,9002 bd2 ba-- sqft363 Colborne St #704, London, ON N6B 3N3For Sale
 MLS ID #X13713968, SUTTON GROUP PREFERRED REALTY INC.. TRREB
 - C$274,8002 bd2 ba-- sqft363 Colborne St #2701, London, ON N6B 3N3For Sale
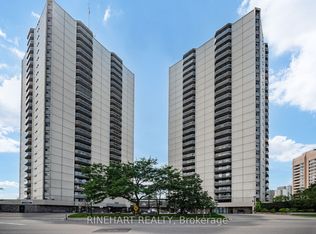 MLS ID #X13482966, RINEHART REALTY. TRREB
 - C$249,9001 bd1 ba-- sqft323 Colborne St #1805, London, ON N6B 3N8For Sale
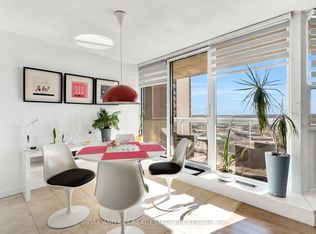 MLS ID #X13649822, OAK AND KEY REAL ESTATE. TRREB
 - C$224,9003 bd2 ba-- sqft389 Dundas St #701, London, ON N6B 3L5For Sale
 MLS ID #X13656196, KING REALTY INC.. TRREB
