Welcome to The Gainsborough, a unique 55+ life lease community offering comfortable, convenient and welcoming independent living. This bright and well-maintained 2 bedroom, 1 bathroom suite offers approximately 885 sq. ft. of comfortable living space and features a south-facing balcony and vaulted ceilings in the living/dining area, creating an open and airy feel. This unit is completely carpet free, with hard surface flooring throughout the main living areas and easy transitions between rooms for added convenience. The air conditioning was replaced in spring of 2026. The updated kitchen features freshly painted cabinetry, new hardware and a stylish backsplash. The bathroom offers a convenient tub/shower cutout designed to make entry and exit easier and provide added convenience. Residents of The Gainsborough enjoy an impressive selection of amenities designed to encourage an active, social and connected lifestyle, including a woodworking room, library, exercise room, billiards, ping pong, fireside lounge, hair salon, chapel, outdoor patios and comfortable seating. Enjoy the convenience of being within walking distance to Sherwood Forest Mall, The Aquatic Centre, nature and bike trails, with University Hospital also nearby. The purchase includes an exclusive underground storage locker and one surface level parking space. Underground parking is $50 a month and subject to availability. The Gainsborough is a 55+ community. Maximum 2 adults per unit. No pets and no rentals are permitted. Please note that life lease purchases are cash only, with no mortgage financing available.
For sale
C$234,900
511 Gainsborough Rd #327, London, ON N6G 4Z5
2beds
1baths
Apartment
Built in ----
-- sqft lot
$-- Zestimate®
C$--/sqft
C$772/mo HOA
What's special
South-facing balconyOpen and airy feelCompletely carpet freeUpdated kitchenFreshly painted cabinetryNew hardwareStylish backsplash
- 2 days
- 24
- 2
Zillow last checked:
Listing updated:
Listed by:
RE/MAX ICON REALTY
Source: TRREB,MLS®#: X13775544 Originating MLS®#: London and St. Thomas Association of REALTORS
Originating MLS®#: London and St. Thomas Association of REALTORSFacts & features
Interior
Bedrooms & bathrooms
- Bedrooms: 2
- Bathrooms: 1
Primary bedroom
- Level: Flat
- Dimensions: 3.05 x 4.27
Bedroom
- Level: Flat
- Dimensions: 2.62 x 3.58
Foyer
- Level: Flat
- Dimensions: 2.74 x 1.25
Kitchen
- Level: Flat
- Dimensions: 3.63 x 2.71
Laundry
- Level: Flat
- Dimensions: 2.44 x 1.52
Living room
- Level: Flat
- Dimensions: 3.96 x 5.49
Heating
- Forced Air, Gas
Cooling
- Central Air
Appliances
- Laundry: In-Suite Laundry
Features
- Storage Area Lockers, Storage
- Flooring: Carpet Free
- Basement: None
- Has fireplace: No
Interior area
- Living area range: 800-899 null
Property
Parking
- Total spaces: 1
- Parking features: Surface
- Has garage: Yes
Features
- Exterior features: Open Balcony
Details
- Parcel number: 080681719
Construction
Type & style
- Home type: Apartment
- Property subtype: Apartment
Materials
- Brick, Stucco (Plaster)
Community & HOA
Community
- Senior community: Yes
HOA
- Services included: Building Insurance Included, Common Elements Included, Water Included
- HOA fee: C$772 monthly
- HOA name: GCC
Location
- Region: London
Financial & listing details
- Annual tax amount: C$1,818
- Date on market: 9/12/2026
Price history
Price history is unavailable.
Public tax history
Tax history is unavailable.
Climate risks
Neighborhood: Medway
Nearby schools
GreatSchools rating
No schools nearby
We couldn't find any schools near this home.
Similar homes
- C$224,9002 bd1 ba-- sqft511 Gainsborough Rd #307, London, ON N6G 4Z5For Sale
 MLS ID #X13677468, CENTURY 21 FIRST CANADIAN CORP. TRREB
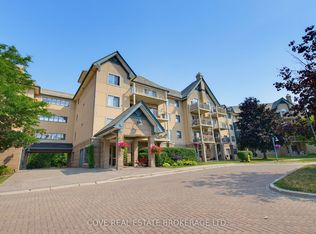
 - C$289,9002 bd2 ba-- sqftThe Gainsborough, London, ON N6G 4Z5For Sale
 MLS ID #X13613874, COVE REAL ESTATE BROKERAGE LTD.. TRREB
 - C$219,9001 bd1 ba-- sqftVICTORIA PLACE, London, ON N5Y 5J8For Sale
 MLS ID #X13767890, ROYAL LEPAGE TRILAND REALTY. TRREB
 - C$325,0002 bd2 ba-- sqft30 Chapman Ct #203, London, ON N6G 4Y4For Sale
 MLS ID #X13772590, CENTURY 21 FIRST CANADIAN CORP. TRREB
