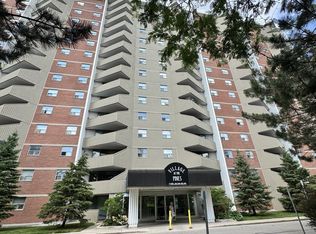

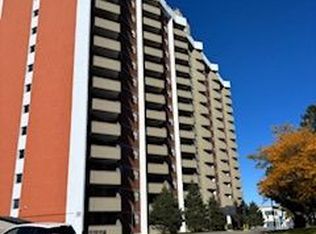
Welcome to 606-1103 Jalna Blvd, a beautifully updated one-bedroom, one-bathroom condo located on the sixth floor of a clean, secure, and professionally managed building in South London. This brightly lit unit offers fabulous west-facing views and a spacious private balcony overlooking White Oaks Park the perfect place to relax and enjoy breathtaking sunsets. Inside, you'll find a modern kitchen with updated cabinetry, stainless steel appliances, and a surprising amount of counter space. The open-concept living and dining area is filled with natural light, creating a warm and inviting space to unwind or entertain. The bathroom has been recently renovated, and the unit has been freshly painted throughout, giving it a clean, move-in ready feel.There is plenty of storage with a large in-suite storage room, generous closet space throughout, and an oversized hall closet for added convenience. The building offers a spacious coin-operated laundry room with multiple washers and dryers, underground parking (assigned on closing), and a car wash area for residents. All of this is offered in a fantastic location just steps to White Oaks Mall, restaurants, shopping, public transit, and minutes to Highway 401. This area is also set to benefit from the upcoming southern BRT (Bus Rapid Transit) hub, making it a smart choice for both homeowners and investors. Whether you're a first-time buyer, downsizer, or looking for a low-maintenance investment property this unit is move-in ready and offers exceptional value!
For sale
C$229,900
1103 Jalna Blvd #606, London, ON N6E 2W8
1beds
1baths
Apartment
Built in ----
-- sqft lot
$-- Zestimate®
C$--/sqft
C$580/mo HOA
What's special
Brightly lit unitFabulous west-facing viewsStainless steel appliancesFilled with natural lightFreshly painted throughoutLarge in-suite storage roomGenerous closet space throughout
- 1 day
- 1
- 0
Zillow last checked:
Listing updated:
Listed by:
RE/MAX CENTRE CITY REALTY INC.
Source: TRREB,MLS®#: X13730924 Originating MLS®#: London and St. Thomas Association of REALTORS
Originating MLS®#: London and St. Thomas Association of REALTORSFacts & features
Interior
Bedrooms & bathrooms
- Bedrooms: 1
- Bathrooms: 1
Bedroom
- Level: Main
- Dimensions: 2.77 x 3.45
Bathroom
- Level: Main
- Dimensions: 1.58 x 2.56
Dining room
- Level: Main
- Dimensions: 2.27 x 3
Foyer
- Level: Main
- Dimensions: 3.49 x 1.69
Living room
- Level: Main
- Dimensions: 3.48 x 4.37
Other
- Level: Main
- Dimensions: 1.09 x 1.59
Heating
- Baseboard, Electric
Cooling
- Wall Unit(s)
Appliances
- Laundry: Coin Operated, In Building
Features
- Storage
- Basement: None
- Has fireplace: No
Interior area
- Living area range: 500-599 null
Video & virtual tour
Property
Parking
- Total spaces: 1
- Parking features: None
Features
- Exterior features: Controlled Entry, Open Balcony
- Has view: Yes
- View description: City
- Waterfront features: None
Lot
- Features: Hospital, Library, Park, Place Of Worship, Public Transit, School
- Topography: Flat
Details
- Parcel number: 088610124
Construction
Type & style
- Home type: Apartment
- Property subtype: Apartment
Materials
- Brick
- Foundation: Concrete
Community & HOA
Community
- Security: Carbon Monoxide Detector(s), Smoke Detector(s)
HOA
- Services included: Heat Included, Hydro Included, Water Included, Common Elements Included, Building Insurance Included, Parking Included
- HOA fee: C$580 monthly
- HOA name: .
Location
- Region: London
Financial & listing details
- Tax assessed value: C$64,000
- Annual tax amount: C$1,073
- Date on market: 9/1/2026
Price history
Price history is unavailable.
Public tax history
Tax history is unavailable.
Climate risks
Neighborhood: White Oak
Nearby schools
GreatSchools rating
No schools nearby
We couldn't find any schools near this home.
Similar homes
- C$235,5002 bd1 ba-- sqft1102 Jalna Blvd #601, London, ON N6E 1X8For Sale
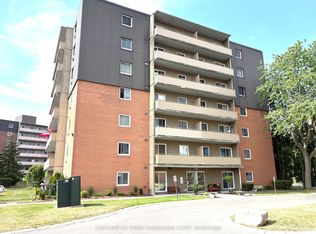 MLS ID #X13583446, CENTURY 21 FIRST CANADIAN CORP. TRREB
 - C$229,9001 bd1 ba-- sqft140 Conway Dr #6, London, ON N6E 3N2For Sale
 MLS ID #X13656904, CENTURY 21 FIRST CANADIAN CORP. TRREB
 - C$274,9002 bd1 ba-- sqft1096 Jalna Blvd #40, London, ON N6E 3B8For Sale
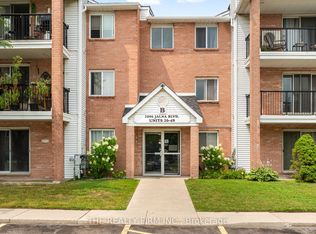 MLS ID #X13710604, THE REALTY FIRM INC.. TRREB
 - C$249,9002 bd1 ba-- sqftMeadows of White Oak, London, ON N6E 3B8For Sale
 MLS ID #X13613286, ROYAL LEPAGE TRILAND REALTY. TRREB
