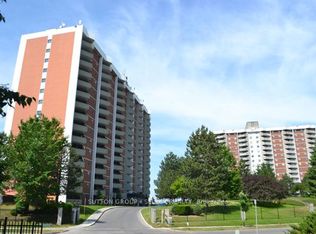
Welcome to 1105 Jalna Boulevard unit #1505 - a bright 1-bedroom condo offering elevated living and incredible potential in one of South London's most convenient and established communities. On the 15th floor, this unit features expansive city views and a large private balcony - the perfect place to enjoy your morning coffee or unwind at the end of the day. Inside, you'll find a functional layout with generous living space, in-unit storage room, air conditioner sleeve in the main living area, and an excellent opportunity for a buyer to update and personalize the space to their own style. Whether you're a first-time buyer looking to build equity, an investor, or a handy homeowner seeking your next project, this unit offers a chance to unlock additional value. Enjoy simple and predictable monthly living with all-inclusive condo fees covering heat, hydro, and water. Additional highlights include underground parking with access to a resident only underground car wash area, and a professionally maintained building with updated windows and patio doors. Located minutes from White Oaks Mall, Victoria Hospital, restaurants, transit, and quick access to Highway 401, this condo delivers exceptional value, low-maintenance ownership, and outstanding potential in the heart of South London.
For sale
C$189,900
1105 Jalna Blvd #1505, London, ON N6E 2S9
1beds
1baths
Apartment
Built in ----
-- sqft lot
$-- Zestimate®
C$--/sqft
C$611/mo HOA
What's special
Expansive city viewsLarge private balconyIn-unit storage roomUnderground parking
- 73 days |
- 20 |
- 0 |
Zillow last checked:
Listing updated:
Listed by:
SUTTON GROUP - SELECT REALTY
Source: TRREB,MLS®#: X13421932 Originating MLS®#: London and St. Thomas Association of REALTORS
Originating MLS®#: London and St. Thomas Association of REALTORSFacts & features
Interior
Bedrooms & bathrooms
- Bedrooms: 1
- Bathrooms: 1
Bedroom
- Level: Main
- Dimensions: 2.82 x 3.61
Dining room
- Level: Main
- Dimensions: 2.24 x 2.98
Foyer
- Level: Main
- Dimensions: 1.23 x 2.74
Kitchen
- Level: Main
- Dimensions: 3.61 x 3.01
Living room
- Level: Main
- Dimensions: 3.45 x 4.44
Other
- Level: Main
- Dimensions: 1.48 x 1.23
Heating
- Baseboard, Electric
Cooling
- Other
Appliances
- Laundry: Coin Operated
Features
- None
- Basement: None
- Has fireplace: No
Interior area
- Living area range: 500-599 null
Property
Parking
- Total spaces: 1
- Parking features: Garage
- Has garage: Yes
Features
- Exterior features: Controlled Entry, Open Balcony
Details
- Parcel number: 088610327
Construction
Type & style
- Home type: Apartment
- Property subtype: Apartment
Materials
- Concrete, Brick
Community & HOA
HOA
- Amenities included: Visitor Parking
- Services included: Heat Included, Hydro Included, Water Included, Common Elements Included, Building Insurance Included
- HOA fee: C$611 monthly
- HOA name: MCP
Location
- Region: London
Financial & listing details
- Annual tax amount: C$1,123
- Date on market: 6/9/2026
Price history
Price history is unavailable.
Public tax history
Tax history is unavailable.
Climate risks
Neighborhood: White Oak
Nearby schools
GreatSchools rating
No schools nearby
We couldn't find any schools near this home.
- C$216,9951 bd1 ba-- sqft1105 Jalna Blvd #1506, London, ON N6E2S9For Sale

- C$--2 bd1 ba1k sqft1105 Jalna Blvd #1101, London, ON N6E2S9Off Market
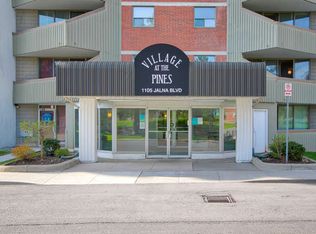
- C$--2 bd1 ba850 sqft1105 Jalna Blvd #202, London, ON N6E2S9Off Market
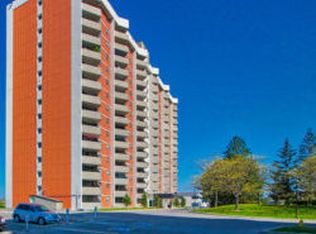
- C$--1 bd1 ba650 sqft1105 Jalna Blvd #1206, London, ON N6E2S9Off Market
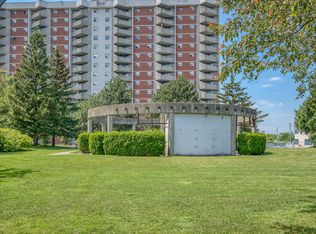
- C$--1 bd1 ba600 sqft1105 Jalna Blvd #0, London, ON N6E2S9Off Market
- C$--1 bd1 ba600 sqft1105 Jalna Blvd UNIT 310, London, ON N6E2S9Off Market
- C$--1 bd1 ba750 sqft1106 Jalna Blvd #304, London, ON N6E2R9Off Market
- C$199,9002 bd1 ba-- sqft1106 Jalna Blvd #302, London, ON N6E2R9For Sale
Similar homes
- C$199,9002 bd1 ba-- sqft1106 Jalna Blvd #302, London, ON N6E 2R9For Sale
 MLS ID #X13424936, ROYAL LEPAGE TRILAND REALTY. TRREB
 - C$199,9001 bd1 ba-- sqft136 Conway Dr #52, London, ON N6E 3N1For Sale
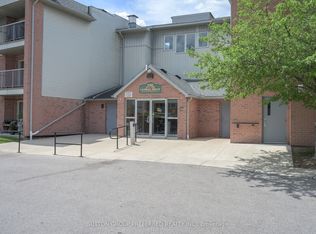 MLS ID #X13682050, SUTTON GROUP PREFERRED REALTY INC.. TRREB
 - C$216,9951 bd1 ba-- sqft1105 Jalna Blvd #1506, London, ON N6E 2S9For SaleMLS ID #X13220934, BLUE FOREST REALTY INC.. TRREB
- C$188,8881 bd1 ba-- sqftVILLAGE AT THE PINES, London, ON N6E 2W8For Sale
 MLS ID #X12926056, SUTTON GROUP - SELECT REALTY. TRREB
 - C$212,0001 bd1 ba-- sqft1103 Jalna Blvd #904, London, ON N6E 2W8For SaleMLS ID #X13514046, RE/MAX ADVANTAGE REALTY LTD.. TRREB
- C$199,9901 bd1 ba-- sqft136 Conway Dr #41, London, ON N6E 3N1For SaleMLS ID #X13597594, COMFREE. TRREB
- C$199,9001 bd1 ba689 sqft1100 Jalna Blvd #304, London, ON N6E 2M2For SaleMLS ID #40833730, Peter Ligori, Salesperson, Re/Max Twin City Realty Inc. ITSO
- C$235,5002 bd1 ba-- sqft1102 Jalna Blvd #601, London, ON N6E 1X8For SaleMLS ID #X13583446, CENTURY 21 FIRST CANADIAN CORP. TRREB
- C$229,9001 bd1 ba-- sqft140 Conway Dr #6, London, ON N6E 3N2For SaleMLS ID #X13656904, CENTURY 21 FIRST CANADIAN CORP. TRREB
- C$169,9001 bd1 ba-- sqft563 Mornington Ave #606, London, ON N5Y 4T8For SaleMLS ID #X13659884, NEWGEN REALTY EXPERTS. TRREB
- C$225,0002 bd1 ba-- sqft583 Mornington Ave #1104, London, ON N5Y 3E9For SaleMLS ID #X13695732, CENTURY 21 FIRST CANADIAN CORP. TRREB
- C$249,9002 bd1 ba-- sqftMeadows of White Oak, London, ON N6E 3B8For SaleMLS ID #X13613286, ROYAL LEPAGE TRILAND REALTY. TRREB
- C$179,9002 bd1 ba-- sqft1825 Whitney St #105, London, ON N5W 2W3For SaleMLS ID #X13619844, RE/MAX CENTRE CITY REALTY INC.. TRREB
- C$189,9001 bd1 ba-- sqft583 Mornington Ave #605, London, ON N5Y 3E9For SaleMLS ID #X13605938, THRIVE REALTY GROUP INC.. TRREB
- C$---- bd-- ba-- sqft333 Commissioners Rd W #105, London, ON N6J 4X7Off Market
- C$258,9002 bd1 ba-- sqft1096 Jalna Blvd #62, London, ON N6E 3B8For SaleMLS ID #X13430232, CENTURY 21 FIRST CANADIAN CORP. TRREB
- C$269,9992 bd1 ba-- sqft1584 Ernest Ave #307, London, ON N6E 1X9For SaleMLS ID #X13609888, RIGHT AT HOME REALTY. TRREB
- C$214,9001 bd1 ba-- sqft440 Central Ave #605, London, ON N6B 2E5For SaleMLS ID #X13649440, RE/MAX CENTRE CITY REALTY INC.. TRREB
- C$174,9001 bd1 ba-- sqftSUNRISE CONDOS, London, ON N5Y 4T9For SaleMLS ID #X13537042, CENTURY 21 FIRST CANADIAN CORP. TRREB
- C$219,9001 bd1 ba-- sqft440 Central Ave #405, London, ON N6B 2E5For SaleMLS ID #X13662828, RE/MAX CENTRE CITY REALTY INC.. TRREB
