This immaculate, fully updated one-bedroom unit on the 12th floor is truly stunning. Facing west, it offers beautiful sunset views that you can enjoy while having an evening coffee of barbecuing on the balcony. The entire condo has been professionally renovated. The brand-new white kitchen features quartz countertops and all new appliances. The bathroom now includes a Schluter walk-in shower with glass doors, a modern vanity, mirror, lighting and toilet. In the living room, a built-in wall unit neatly holds your TV and electronics. Large closets throughout the condo have new mirrored sliding doors, including a spacious storage closet. All flooring, trim and doors have been replaced, custom-made window blinds and stunning light fixtures add a finishing touch. The neighbourhood provides every amenity you could want - shopping malls, schools (including a Fanshawe campus), restaurants, parks, a community centre and the new Bus Rapid Transport system that is currently under construction. Located just five minutes from HWY 401 and ten minutes from the hospital. The Unit includes one assigned underground parking spot with self service car wash with surface parking available for your guests or an extra vehicle. Heat, hydro and water are included in your condo fee. This is a well-run condo complex with an onsite office and security.
For sale
C$274,500
1103 Jalna Blvd #1204, London, ON N6E 2W8
1beds
1baths
Apartment
Built in ----
-- sqft lot
$-- Zestimate®
C$--/sqft
C$586/mo HOA
What's special
- 302 days |
- 2 |
- 0 |
Zillow last checked:
Listing updated:
Listed by:
ROYAL LEPAGE TRILAND REALTY
Source: TRREB,MLS®#: X12487623 Originating MLS®#: London and St. Thomas Association of REALTORS
Originating MLS®#: London and St. Thomas Association of REALTORSFacts & features
Interior
Bedrooms & bathrooms
- Bedrooms: 1
- Bathrooms: 1
Bedroom
- Level: Main
- Dimensions: 3.48 x 2.81
Dining room
- Level: Main
- Dimensions: 3.04 x 2.75
Kitchen
- Level: Main
- Dimensions: 3.05 x 2.2
Living room
- Level: Main
- Dimensions: 4.27 x 3.35
Heating
- Baseboard, Electric
Cooling
- Wall Unit(s)
Appliances
- Laundry: In Building, Coin Operated
Features
- Separate Heating Controls
- Flooring: Carpet Free
- Basement: None
- Has fireplace: No
Interior area
- Living area range: 500-599 null
Property
Parking
- Total spaces: 1
- Parking features: Surface
- Has garage: Yes
Features
- Stories: 1
- Exterior features: Open Balcony
- Has view: Yes
- View description: City
Lot
- Features: Hospital, Library, Park, Public Transit, Rec./Commun.Centre, School
Details
- Parcel number: 088610270
Construction
Type & style
- Home type: Apartment
- Property subtype: Apartment
Materials
- Concrete
Community & HOA
Community
- Security: Security Guard, Security System
HOA
- Amenities included: BBQs Allowed, Car Wash, Visitor Parking
- Services included: Heat Included, Hydro Included, Water Included, Common Elements Included, Parking Included, Building Insurance Included
- HOA fee: C$586 monthly
- HOA name: MCC
Location
- Region: London
Financial & listing details
- Annual tax amount: C$1,123
- Date on market: 10/29/2025
Price history
Price history is unavailable.
Public tax history
Tax history is unavailable.
Climate risks
Neighborhood: White Oak
Nearby schools
GreatSchools rating
No schools nearby
We couldn't find any schools near this home.
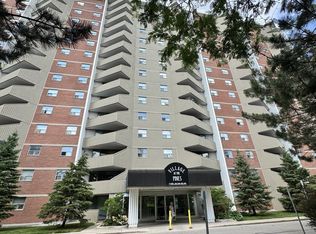
- C$212,0001 bd1 ba-- sqft1103 Jalna Blvd #904, London, ON N6E2W8For Sale
- C$--3 bd1 ba1k sqft1103 Jalna Blvd #109, London, ON N6E2W8Off Market

- C$--2 bd1 ba800 sqft1103 Jalna Blvd #612, London, ON N6E2W8Off Market
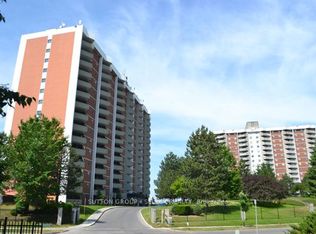
- C$188,8881 bd1 ba-- sqft1103 Jalna Blvd #1411, London, ON N6E2W8For Sale
- C$--2 bd1 ba825 sqft1103 Jalna Blvd #412, London, ON N6E2W8Off Market
- C$--2 bd1 ba900 sqft1103 Jalna Blvd #1412, London, ON N6E2W8Off Market
- C$--1 bd1 ba800 sqft1103 Jalna Blvd #111, London, ON N6E2W8Off Market
- C$324,9003 bd2 ba-- sqft1103 Jalna Blvd #309, London, ON N6E2W8For Sale
Similar homes
- C$289,9993 bd2 ba-- sqftOak Pointe Estate Condominium, London, ON N6E 2S4For Sale
 MLS ID #X13681544, SUTTON GROUP - SELECT REALTY. TRREB
 - C$249,9002 bd2 ba-- sqft363 Colborne St #704, London, ON N6B 3N3For Sale
 MLS ID #X13713968, SUTTON GROUP PREFERRED REALTY INC.. TRREB
 - C$235,5002 bd1 ba-- sqft1102 Jalna Blvd #601, London, ON N6E 1X8For Sale
 MLS ID #X13583446, CENTURY 21 FIRST CANADIAN CORP. TRREB
 - C$279,9002 bd1 ba-- sqft860 Commissioners Rd E #1203, London, ON N6C 5Y8For Sale
 MLS ID #X13617338, HOUSESIGMA INC.. TRREB
 - C$269,5001 bd1 ba-- sqft95 Base Line Rd W #1005, London, ON N6J 4X3For SaleMLS ID #X13658470, ROYAL LEPAGE TRILAND REALTY. TRREB
- C$258,5002 bd2 ba-- sqftThe Summit, London, ON N6J 4X7For SaleMLS ID #X13619110, ROYAL LEPAGE TRILAND REALTY. TRREB
- C$274,9002 bd2 ba-- sqft333 Commissioners Rd W #405, London, ON N6J 4X7For SaleMLS ID #X13537138, ROYAL LEPAGE TRILAND REALTY. TRREB
- C$287,5001 bd1 ba-- sqft858 Commissioners Rd E #1206, London, ON N6C 5Y5For SaleMLS ID #X13620236, THE REALTY FIRM INC.. TRREB
- C$199,9002 bd1 ba-- sqft1106 Jalna Blvd #302, London, ON N6E 2R9For SaleMLS ID #X13424936, ROYAL LEPAGE TRILAND REALTY. TRREB
- C$240,0001 bd1 ba-- sqftSunrise Condos, London, ON N5Y 4T9For SaleMLS ID #X13704724, OAK AND KEY REAL ESTATE. TRREB
- C$279,9001 bd1 ba-- sqftRivers Edge, London, ON N5Z 4W5For SaleMLS ID #X13458720, The Realty Firm Inc.. TRREB
- C$269,9002 bd2 ba-- sqft600 Talbot St #308, London, ON N6A 5L9For SaleMLS ID #X13454528, ROYAL LEPAGE TRILAND REALTY. TRREB
- C$265,0002 bd1 ba-- sqft931 Wonderland Rd S #410, London, ON N6K 2X6For SaleMLS ID #X13542016, FAIR AGENT REALTY. TRREB
- C$189,9001 bd1 ba-- sqft1105 Jalna Blvd #1505, London, ON N6E 2S9For SaleMLS ID #X13421932, SUTTON GROUP - SELECT REALTY. TRREB
- C$244,9002 bd2 ba-- sqft323 Colborne St #2004, London, ON N6B 3N8For SaleMLS ID #X13615580, CENTURY 21 FIRST CANADIAN CORP. TRREB
- C$249,9001 bd1 ba-- sqft323 Colborne St #1805, London, ON N6B 3N8For SaleMLS ID #X13649822, OAK AND KEY REAL ESTATE. TRREB
- C$259,9001 bd1 ba-- sqft695 Richmond St #1603, London, ON N6A 5M8For SaleMLS ID #X13618582, SUTTON GROUP - SELECT REALTY. TRREB
- C$239,9001 bd1 ba-- sqft600 Grenfell Dr #212, London, ON N5X 2R8For SaleMLS ID #X13706338, BLUE FOREST REALTY INC.. TRREB
- C$279,9002 bd1 ba-- sqft570 William St #401, London, ON N6B 3E9For SaleMLS ID #X13054814, CENTURY 21 FIRST CANADIAN CORP. TRREB
- C$267,9002 bd1 ba-- sqft135 Base Line Rd W #308, London, ON N6J 4W4For SaleMLS ID #X12963564, LIMELIGHT REALTY INC.. TRREB
