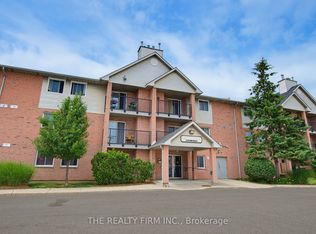
Welcome to this beautifully renovated 1-bedroom, 1-bathroom condo on Base Line Road. This bright and inviting unit offers a functional layout with quality updates throughout. Upon entering, you'll find a convenient entranceway closet and in-suite laundry. The renovated kitchen features plenty of cupboard and counter space, elegant quartz countertops, a new sink and light fixture, and new stainless-steel appliances, including an induction stove, refrigerator and dishwasher, all installed in 2025. The spacious bedroom is bright and comfortable, while the updated bathroom features a newer vanity with quartz countertop and a modern light fixture. The bright and spacious living room provides plenty of room to relax and entertain, while a sizeable storage closet offers additional convenience. Throughout the unit, enjoy highly durable luxury vinyl plank flooring, new baseboards and light fixtures, and fresh paint, creating a clean, modern and move-in-ready space. This quiet, well-maintained building offers excellent amenities, including an exercise room, brand-new windows and a new elevator. Conveniently located within walking distance to shopping and everyday amenities, this condo combines comfort, style and convenience in an ideal location. A wonderful opportunity for first-time buyers, downsizers or investors!
For sale
C$269,500
95 Base Line Rd W #1005, London, ON N6J 4X3
1beds
1baths
Apartment
Built in ----
-- sqft lot
$-- Zestimate®
C$--/sqft
C$380/mo HOA
What's special
Bright and inviting unitFunctional layoutQuality updates throughoutConvenient entranceway closetIn-suite laundryRenovated kitchenElegant quartz countertops
- 59 days
- 14
- 1
Zillow last checked:
Listing updated:
Listed by:
ROYAL LEPAGE TRILAND REALTY
Source: TRREB,MLS®#: X13658470 Originating MLS®#: London and St. Thomas Association of REALTORS
Originating MLS®#: London and St. Thomas Association of REALTORSFacts & features
Interior
Bedrooms & bathrooms
- Bedrooms: 1
- Bathrooms: 1
Bedroom
- Level: Main
- Dimensions: 3.42 x 3.96
Bathroom
- Level: Main
- Dimensions: 2.17 x 3.38
Dining room
- Level: Main
- Dimensions: 4.17 x 1.97
Kitchen
- Level: Main
- Dimensions: 3.07 x 2.25
Living room
- Level: Main
- Dimensions: 4.39 x 2.99
Other
- Level: Main
- Dimensions: 1.02 x 2.32
Heating
- Baseboard, Electric
Cooling
- Window Unit(s)
Appliances
- Laundry: In-Suite Laundry
Features
- Flooring: Carpet Free
- Basement: None
- Has fireplace: No
Interior area
- Living area range: 600-699 null
Video & virtual tour
Property
Parking
- Total spaces: 1
- Parking features: Surface
Features
- Stories: 1
- Exterior features: Controlled Entry, Lighting
- Has view: Yes
- View description: City
Lot
- Features: Park, Hospital, Public Transit, School, Place Of Worship, Ravine
- Topography: Level
Details
- Parcel number: 087320096
Construction
Type & style
- Home type: Apartment
- Property subtype: Apartment
Materials
- Brick
Community & HOA
Community
- Security: Smoke Detector(s)
HOA
- Amenities included: Visitor Parking, Elevator, Exercise Room
- Services included: Common Elements Included, Building Insurance Included, Water Included, Parking Included
- HOA fee: C$380 monthly
- HOA name: 33
Location
- Region: London
Financial & listing details
- Tax assessed value: C$78,000
- Annual tax amount: C$1,308
- Date on market: 8/10/2026
Price history
Price history is unavailable.
Public tax history
Tax history is unavailable.
Climate risks
Neighborhood: Southcrest
Nearby schools
GreatSchools rating
No schools nearby
We couldn't find any schools near this home.

Similar homes
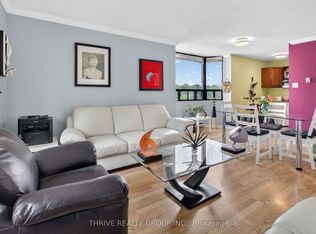
- C$274,9002 bd1 ba-- sqft75 Huxley St #401, London, ON N6J 4W7For Sale
 MLS ID #X13445902, THRIVE REALTY GROUP INC.. TRREB
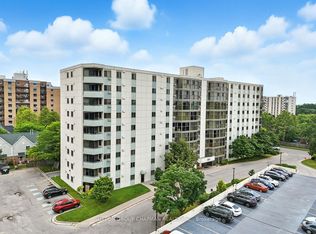
 - C$330,0003 bd2 ba-- sqft127 Belmont Dr #403, London, ON N6J 4J7For Sale
 MLS ID #X13877972, SUTTON GROUP CHAPMAN REALTY INC.. TRREB
 - C$289,9002 bd2 ba-- sqft155 Kent St #1105, London, ON N6A 5N7For Sale
 MLS ID #X13783934, ROYAL LEPAGE TRILAND REALTY. TRREB
 - C$249,9002 bd1 ba-- sqft144 Conway Dr #58, London, ON N6E 3N3For Sale
 MLS ID #X13834094, THE REALTY FIRM INC.. TRREB
