Located on the top floor of the Atrium in the Norton Estates community, Unit 810 offers 943 square feet of functional living space. This eighth-floor property features an open-concept layout with floor-to-ceiling, wall-to-wall windows throughout the unit, providing an abundance of natural light from its east-facing exposure. The interior is finished with ceramic flooring in the foyer, kitchen, bathroom, and atrium, while durable laminate flooring runs throughout the living area and the oversized bedroom. The residence includes a four-piece bathroom finished with a granite countertop and in-suite laundry. The kitchen offers ample storage space and includes a stainless steel stove and refrigerator. The oversized bedroom offers ample storage with its double closets and an additional storage closet, making it an excellent fit for those transitioning from a larger family home. The Atrium is a well-managed building providing essential amenities, including one assigned parking space, visitor parking at the rear, and a shared outdoor BBQ area. Positioned in a prime South London location, the building is close to diverse shopping, dining, and grocery stores. Public transit is easily accessible, making this an ideal choice for first-time buyers or down-sizers looking for a low-maintenance lifestyle in an established, quiet neighbourhood.
For sale
C$259,900
127 Belmont Dr #810, London, ON N6J 4J7
1beds
1baths
Condominium
Built in ----
-- sqft lot
$-- Zestimate®
C$--/sqft
C$424/mo HOA
What's special
Open-concept layoutFloor-to-ceiling wall-to-wall windowsAbundance of natural lightEast-facing exposureIn-suite laundryOne assigned parking spaceShared outdoor bbq area
- 112 days |
- 29 |
- 2 |
Zillow last checked:
Listing updated:
Listed by:
ROYAL LEPAGE TRILAND REALTY
Source: TRREB,MLS®#: X13097316 Originating MLS®#: London and St. Thomas Association of REALTORS
Originating MLS®#: London and St. Thomas Association of REALTORSFacts & features
Interior
Bedrooms & bathrooms
- Bedrooms: 1
- Bathrooms: 1
Bedroom
- Level: Main
- Dimensions: 5.35 x 4.67
Bathroom
- Level: Main
- Dimensions: 1.67 x 2.4
Dining room
- Level: Main
- Dimensions: 3.03 x 17.4
Foyer
- Level: Main
- Dimensions: 2.08 x 1.82
Kitchen
- Level: Main
- Dimensions: 3.11 x 2.41
Living room
- Level: Main
- Dimensions: 2.91 x 4.79
Other
- Level: Main
- Dimensions: 1.78 x 0.91
Heating
- Baseboard, Electric
Cooling
- Window Unit(s)
Appliances
- Included: Water Heater
- Laundry: In-Suite Laundry
Features
- Atrium, Primary Bedroom - Main Floor
- Basement: None
- Has fireplace: Yes
- Fireplace features: Electric
Interior area
- Living area range: 900-999 null
Video & virtual tour
Property
Parking
- Total spaces: 1
- Parking features: Assigned
Accessibility
- Accessibility features: Elevator
Features
- Stories: 1
- Patio & porch: Patio
- Exterior features: Controlled Entry, Landscaped
- Has view: Yes
- View description: City
Lot
- Features: Hospital, Park, Place Of Worship, Public Transit, School
Details
- Parcel number: 087310071
Construction
Type & style
- Home type: Condo
- Property subtype: Condominium
Materials
- Concrete
Community & HOA
Community
- Security: Monitored
HOA
- Amenities included: Elevator, Visitor Parking
- Services included: Common Elements Included, Building Insurance Included, Parking Included
- HOA fee: C$424 monthly
- HOA name: 231
Location
- Region: London
Financial & listing details
- Annual tax amount: C$1,726
- Date on market: 5/7/2026
Price history
Price history is unavailable.
Public tax history
Tax history is unavailable.
Climate risks
Neighborhood: Highland
Nearby schools
GreatSchools rating
No schools nearby
We couldn't find any schools near this home.
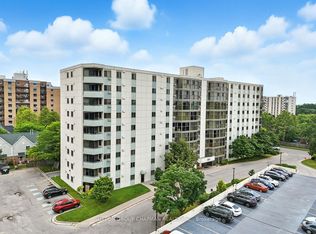
- C$349,9003 bd2 ba-- sqft127 Belmont Dr #403, London, ON N6J4J7For Sale
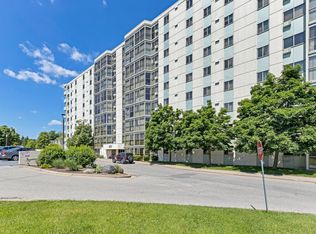
- C$--2 bd2 ba1.1k sqft127 Belmont Dr #909, London, ON N6J4J7Off Market
- C$2,1953 bd2 ba-- sqft127 Belmont Dr #908, London, ON N6J4J7For Rent

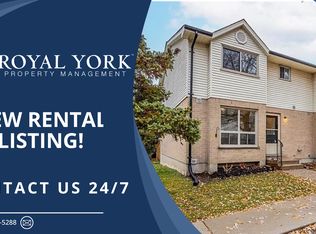
- C$--3 bd2 ba1.5k sqft126 Belmont Dr, London, ON N6J4W1Off Market
- C$--3 bd1 ba-- sqft126 Belmont Dr #4, London, ON N6J4W1Off Market
- C$--3 bd2 ba1.5k sqft126 Belmont Dr #17, London, ON N6J4W1Off Market
- C$--3 bd2 ba1.7k sqft126 Belmont Dr #47, London, ON N6J4W1Off Market
- C$--3 bd1 ba1.2k sqft135 Belmont Dr, London, ON N6J4J3Off Market
Similar homes
- C$249,9002 bd2 ba-- sqft363 Colborne St #704, London, ON N6B 3N3For Sale
 MLS ID #X13713968, SUTTON GROUP PREFERRED REALTY INC.. TRREB
 - C$349,9003 bd2 ba-- sqft127 Belmont Dr #403, London, ON N6J 4J7For SaleMLS ID #X13483382, SUTTON GROUP CHAPMAN REALTY INC.. TRREB
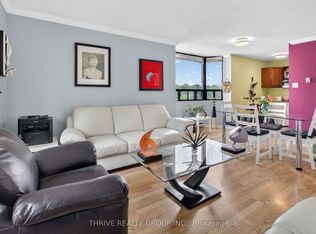
- C$274,9002 bd1 ba-- sqft75 Huxley St #401, London, ON N6J 4W7For Sale
 MLS ID #X13445902, THRIVE REALTY GROUP INC.. TRREB
 - C$265,0003 bd1 ba-- sqft89 Inkerman St, London, ON N5Z 1X3For Sale
 MLS ID #X13705858, KELLER WILLIAMS LIFESTYLES. TRREB
 - C$274,9002 bd1 ba-- sqft1096 Jalna Blvd #40, London, ON N6E 3B8For SaleMLS ID #X13710604, THE REALTY FIRM INC.. TRREB
- C$269,5001 bd1 ba-- sqft95 Base Line Rd W #1005, London, ON N6J 4X3For SaleMLS ID #X13658470, ROYAL LEPAGE TRILAND REALTY. TRREB
- C$274,9002 bd2 ba-- sqft333 Commissioners Rd W #405, London, ON N6J 4X7For SaleMLS ID #X13537138, ROYAL LEPAGE TRILAND REALTY. TRREB
- C$259,9002 bd1 ba-- sqft144 Conway Dr #55, London, ON N6E 3N3For SaleMLS ID #X13451852, BLUE FOREST REALTY INC.. TRREB
- C$299,9003 bd2 ba-- sqft626 Wharncliffe Rd S #28, London, ON N6J 2N4For SaleMLS ID #X13653634, ROYAL LEPAGE TRILAND REALTY. TRREB
- C$239,9001 bd1 ba-- sqft600 Grenfell Dr #212, London, ON N5X 2R8For SaleMLS ID #X13706338, BLUE FOREST REALTY INC.. TRREB
- C$243,0002 bd1 ba-- sqft750 Kipps Ln #814, London, ON N5Y 4R9For SaleMLS ID #X13707680, Gale Group Realty Brokerage Ltd. TRREB
- C$267,9002 bd1 ba-- sqft135 Base Line Rd W #308, London, ON N6J 4W4For SaleMLS ID #X12963564, LIMELIGHT REALTY INC.. TRREB
- C$249,9002 bd1 ba-- sqftMeadows of White Oak, London, ON N6E 3B8For SaleMLS ID #X13613286, ROYAL LEPAGE TRILAND REALTY. TRREB
- C$255,0001 bd1 ba-- sqft570 Proudfoot Ln #912, London, ON N6H 4Z1For SaleMLS ID #X13656786, CENTURY 21 FIRST CANADIAN CORP. TRREB
- C$253,9002 bd1 ba-- sqft1096 Jalna Blvd #62, London, ON N6E 3B8For SaleMLS ID #X13430232, CENTURY 21 FIRST CANADIAN CORP. TRREB
- C$264,9002 bd1 ba-- sqft1447 Huron St #220, London, ON N5V 2E6For SaleMLS ID #X13713070, eXp Realty. TRREB
- C$249,9001 bd1 ba-- sqft323 Colborne St #1805, London, ON N6B 3N8For SaleMLS ID #X13649822, OAK AND KEY REAL ESTATE. TRREB
- C$259,9003 bd2 ba-- sqft389 Dundas St #701, London, ON N6B 3L5For SaleMLS ID #X13656196, KING REALTY INC.. TRREB
- C$269,9002 bd2 ba-- sqft600 Talbot St #308, London, ON N6A 5L9For SaleMLS ID #X13454528, ROYAL LEPAGE TRILAND REALTY. TRREB
- C$289,9993 bd2 ba-- sqftOak Pointe Estate Condominium, London, ON N6E 2S4For SaleMLS ID #X13681544, SUTTON GROUP - SELECT REALTY. TRREB
