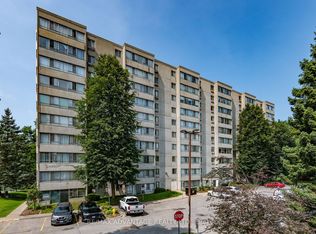
Welcome to Suite 403 at 127 Belmont Drive, a rare three-bedroom, two full bathroom corner condo apartment in South London's well-established Atrium building. Offering the space and flexibility that is hard to find in today's London condo market, this bright corner unit is an excellent opportunity for first-time buyers, down sizers, investors, or anyone looking for low-maintenance living without sacrificing room to live. Freshly painted throughout, the suite features a functional layout with laminate flooring through the living and dining areas and generous natural light from its southwest-facing exposure. Enjoy warm afternoon sun and beautiful sunset views from a comfortable main living space that works well for relaxing, entertaining, or setting up a work-from-home area. The three-bedroom layout is the standout feature, giving buyers options for family, guests, hobbies, storage, or a proper home office. Two full bathrooms add everyday convenience, including a private ensuite for the primary bedroom. In-suite laundry, parking, visitor parking, and elevator access further add to the practicality of the home. Located in the Norton Estates area near Wharncliffe Road South and Belmont Drive, this South London condo offers convenient access to shopping, restaurants, grocery stores, public transit, parks, schools, places of worship, Victoria Hospital, and major routes across the city. If you have been searching for a spacious three-bedroom condo apartment in London, Ontario, Suite 403 delivers the space, function, corner-unit privacy, and lifestyle today's buyers are looking for.
For sale
C$349,900
127 Belmont Dr #403, London, ON N6J 4J7
3beds
2baths
Apartment
Built in ----
-- sqft lot
$-- Zestimate®
C$--/sqft
C$578/mo HOA
What's special
Corner condo apartmentFreshly painted throughoutFunctional layoutWarm afternoon sunBeautiful sunset viewsComfortable main living spaceIn-suite laundry
- 44 days
- 25
- 3
Zillow last checked:
Listing updated:
Listed by:
SUTTON GROUP CHAPMAN REALTY INC.
Source: TRREB,MLS®#: X13483382 Originating MLS®#: London and St. Thomas Association of REALTORS
Originating MLS®#: London and St. Thomas Association of REALTORSFacts & features
Interior
Bedrooms & bathrooms
- Bedrooms: 3
- Bathrooms: 2
Primary bedroom
- Dimensions: 3.28 x 4.98
Bedroom 2
- Dimensions: 2.69 x 3.94
Bedroom 3
- Dimensions: 2.73 x 3.94
Bathroom
- Dimensions: 2.38 x 1.54
Bathroom
- Dimensions: 2.36 x 1.54
Dining room
- Dimensions: 2.33 x 2.56
Foyer
- Dimensions: 2.14 x 2.57
Kitchen
- Dimensions: 2.34 x 2.32
Laundry
- Dimensions: 1.72 x 1.54
Living room
- Dimensions: 6.05 x 5
Sunroom
- Dimensions: 3.09 x 1.86
Heating
- Baseboard, Electric
Cooling
- Window Unit(s)
Appliances
- Included: Water Heater
- Laundry: In-Suite Laundry
Features
- Atrium, Primary Bedroom - Main Floor, Storage
- Basement: None
- Has fireplace: No
Interior area
- Living area range: 1200-1399 null
Video & virtual tour
Property
Parking
- Total spaces: 1
Features
- Exterior features: Privacy, Controlled Entry, Enclosed Balcony
- Has view: Yes
- View description: Trees/Woods, City, Panoramic
Details
- Parcel number: 087310034
Construction
Type & style
- Home type: Apartment
- Property subtype: Apartment
Materials
- Concrete
Community & HOA
HOA
- Services included: Common Elements Included
- HOA fee: C$578 monthly
- HOA name: MCP
Location
- Region: London
Financial & listing details
- Annual tax amount: C$2,263
- Date on market: 7/15/2026
Price history
Price history is unavailable.
Public tax history
Tax history is unavailable.
Climate risks
Neighborhood: Highland
Nearby schools
GreatSchools rating
No schools nearby
We couldn't find any schools near this home.

Similar homes
- C$345,0003 bd2 ba-- sqft695 Richmond St #1006, London, ON N6A 5M8For Sale
 MLS ID #X13704884, RE/MAX REALTRON REALTY INC.. TRREB
 - C$349,9003 bd2 ba-- sqft733 Deveron Cres #303, London, ON N5Z 4X7For Sale
 MLS ID #X13486236, HOMELIFE SILVERCITY REALTY INC.. TRREB
 - C$339,9003 bd2 ba-- sqft166 Southdale Rd W #140, London, ON N6J 2J1For Sale
 MLS ID #X13224938, ROYAL LEPAGE TRILAND REALTY. TRREB
 - C$349,9002 bd2 ba-- sqft570 Proudfoot Ln #708, London, ON N6H 4Z1For Sale
 MLS ID #X13665740, RE/MAX ADVANTAGE REALTY LTD.. TRREB
