Welcome to Unit 507 at 30 Chapman Court, a bright and well-maintained condo offering an ideal blend of comfort and convenience. Featuring 2 bedrooms and 2 bathrooms, this unit is perfectly suited for first-time buyers, professionals, or investors looking for a low-maintenance opportunity in a prime location.The open-concept living and dining area is filled with natural light, creating a warm and functional space for everyday living. The kitchen offers ample storage and flows seamlessly into the main living area, making it easy to entertain or unwind at home.Both bedrooms are generously sized, with the primary offering excellent closet space. In-suite laundry adds everyday convenience, while forced-air gas heating and central air conditioning ensure year-round comfort.Located just steps from public transit, this unit offers a quick and direct route to Western University and University Hospital. You're also close to Costco, T&T Supermarket, restaurants, and a wide range of amenities, making this an unbeatable location for both lifestyle and investment.Residents enjoy access to building amenities including a fitness room and sauna, along with ample surface parking and optional indoor parking.A fantastic opportunity in a highly accessible and sought-after area.
For sale
C$325,000
30 Chapman Ct #507, London, ON N6G 4Y4
2beds
2baths
Apartment
Built in ----
-- sqft lot
$-- Zestimate®
C$--/sqft
C$553/mo HOA
What's special
Bright and well-maintained condoFilled with natural lightWarm and functional spaceKitchen offers ample storageIn-suite laundryForced-air gas heatingCentral air conditioning
- 1 hour |
- 0 |
- 0 |
Zillow last checked:
Listing updated:
Listed by:
THRIVE REALTY GROUP INC.
Source: TRREB,MLS®#: X13632618 Originating MLS®#: London and St. Thomas Association of REALTORS
Originating MLS®#: London and St. Thomas Association of REALTORSFacts & features
Interior
Bedrooms & bathrooms
- Bedrooms: 2
- Bathrooms: 2
Heating
- Forced Air, Gas
Cooling
- Central Air
Appliances
- Laundry: In-Suite Laundry
Features
- Storage
- Basement: None
- Has fireplace: No
Interior area
- Living area range: 1000-1199 null
Property
Parking
- Total spaces: 1
- Parking features: Garage
- Has garage: Yes
Features
- Exterior features: Enclosed Balcony
Details
- Parcel number: 087830040
Construction
Type & style
- Home type: Apartment
- Property subtype: Apartment
Materials
- Brick
Community & HOA
HOA
- Services included: Water Included, Common Elements Included, Parking Included, Building Insurance Included
- HOA fee: C$553 monthly
- HOA name: MSC
Location
- Region: London
Financial & listing details
- Annual tax amount: C$2,531
- Date on market: 8/4/2026
THRIVE REALTY GROUP INC.
THRIVE REALTY GROUP INC.
By pressing Contact Agent, you agree that the real estate professional identified above may call/text you about your search, which may involve use of automated means and pre-recorded/artificial voices. You don't need to consent as a condition of buying any property, goods, or services. Message/data rates may apply. You also agree to our Terms of Use. Zillow does not endorse any real estate professionals. We may share information about your recent and future site activity with your agent to help them understand what you're looking for in a home.
Price history
Price history is unavailable.
Public tax history
Tax history is unavailable.
Climate risks
Neighborhood: Medway
Nearby schools
GreatSchools rating
No schools nearby
We couldn't find any schools near this home.
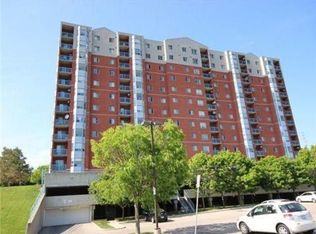
- C$--2 bd2 ba1.5k sqft30 Chapman Ct #605, London, ON N6G4Y4Off Market
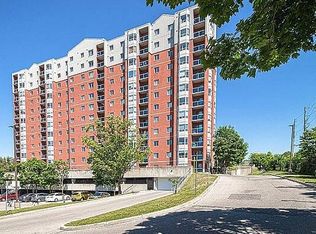
- C$--2 bd2 ba1.5k sqft30 Chapman Ct #908, London, ON N6G4Y4Off Market
- C$--2 bd2 ba1k sqft30 Chapman Ct #610, London, ON N6G4Y4Off Market
- C$328,8882 bd2 ba-- sqft30 Chapman Ct N #505, London, ON N6G4Y4For Sale

- C$2,0002 bd2 ba-- sqft30 Chapman Ct #102, London, ON N6G4Y4For Rent
- C$2,1002 bd2 ba-- sqft30 Chapman Ct #401, London, ON N6G4Y4For Rent
- C$1,8952 bd2 ba1k sqft30 Chapman Ct, London, ON N6G4Y4For Rent
- C$669,9005 bd4 ba-- sqft18 Chapman Ct, London, ON N6G5A7For Sale
Similar homes
- C$319,9002 bd2 ba-- sqft549 Ridout St N #607, London, ON N6A 5N5For Sale
 MLS ID #X13426248, THE GUNN REAL ESTATE GROUP INC.. TRREB
 - C$325,0002 bd2 ba-- sqftQueens Court, London, ON N6A 3P8For Sale
 MLS ID #X13449188, KELLER WILLIAMS LIFESTYLES. TRREB
 - C$349,0003 bd2 ba-- sqft695 Richmond St #1006, London, ON N6A 5M8For Sale
 MLS ID #X13556534, RE/MAX REALTRON REALTY INC.. TRREB
 - C$399,9003 bd3 ba-- sqft40 Fairfax Ct E Unit 6, London, ON N6G 3Y3For Sale
 MLS ID #X13631128, BLUE FOREST REALTY INC.. TRREB
 - C$329,0002 bd1 ba-- sqftThe Blackfriars, London, ON N6A 5N5For SaleMLS ID #X13470190, BLUE FOREST REALTY INC.. TRREB
- C$239,9002 bd1 ba-- sqft583 Mornington Ave #610, London, ON N5Y 3E9For SaleMLS ID #X13627476, CENTURY 21 PROPERTY ZONE REALTY INC.. TRREB
- C$289,0001 bd1 ba-- sqftStoneyBrook Towers, London, ON N5X 3H6For SaleMLS ID #X13621962, RE/MAX REALTRON REALTY INC.. TRREB
- C$354,9002 bd2 ba-- sqftBlackfriars, London, ON N6A 5N5For SaleMLS ID #X13531106, RE/MAX CENTRE CITY REALTY INC.. TRREB
- C$339,9002 bd2 ba-- sqft127 Belmont Dr #801, London, ON N6J 4J7For SaleMLS ID #X13007162, CENTURY 21 FIRST CANADIAN CORP. TRREB
- C$329,9001 bd1 ba-- sqftTHE RENAISSANCE II, London, ON N6A 0A7For SaleMLS ID #X13592808, SUTTON GROUP - SELECT REALTY. TRREB
- C$329,6002 bd1 ba-- sqft1600 Adelaide St N #210, London, ON N5X 3H6For SaleMLS ID #X13173272, LIMELIGHT REALTY INC.. TRREB
- C$399,0002 bd2 ba-- sqftWyndham Gate Condominiums, London, ON N6G 4V2For SaleMLS ID #X13544080, CENTURY 21 FIRST CANADIAN CORP. TRREB
- C$369,9002 bd2 ba-- sqft3320 Meadowgate Blvd #30, London, ON N6M 0A7For SaleMLS ID #X13632690, THRIVE REALTY GROUP INC.. TRREB
- C$349,9003 bd2 ba-- sqft75 Ansondale Rd #24, London, ON N6C 5W6For SaleMLS ID #X13619718, SUTTON GROUP - SELECT REALTY. TRREB
- C$314,9991 bd1 ba-- sqftWestcliff, London, ON N6J 0A3For SaleMLS ID #X13532670, BLUE FOREST REALTY INC.. TRREB
- C$289,0002 bd2 ba-- sqft155 Kent St #804, London, ON N6A 5N7For SaleMLS ID #X13499644, OAK AND KEY REAL ESTATE BROKERAGE, INC.. TRREB
- C$300,0002 bd1 ba-- sqft570 William St #404, London, ON N6B 3E9For SaleMLS ID #X13099540, ROYAL LEPAGE TRILAND REALTY. TRREB
- C$285,0002 bd1 ba-- sqft1096 Jalna Blvd #40, London, ON N6E 3B8For SaleMLS ID #X13616854, THE REALTY FIRM INC.. TRREB
- C$295,0003 bd2 ba-- sqft389 Dundas St #701, London, ON N6B 3L5For SaleMLS ID #X13483220, KING REALTY INC.. TRREB
- C$319,9002 bd1 ba-- sqft600 Grenfell Dr #202, London, ON N5X 2R8For SaleMLS ID #X13496184, BLUE FOREST REALTY INC.. TRREB
