Welcome to this beautifully renovated 3-bedroom, 3-bathroom townhome, offering the perfect blend of style, comfort, and convenience in one of North London's most desirable family-friendly communities. Thoughtfully updated throughout, this move-in-ready home features newer flooring, fresh paint, brand-new kitchen appliances, and modern finishes that create a bright and inviting living space.The functional multi-level layout offers an eat-in kitchen perfect for busy mornings, a separate dining area ideal for family meals and entertaining, and a spacious living room featuring soaring ceilings, transom windows, and a cozy gas fireplace that adds warmth and character. Upstairs, you'll find three generously sized bedrooms with ample closet space, including a spacious primary suite complete with a walk-in closet and private 2-piece ensuite.Step outside to your private patio backing onto a shared green space, providing the perfect setting for relaxing, entertaining, or watching children play. The attached single-car garage offers added convenience, with additional visitor parking nearby.Ideally located just steps from public transit and within walking distance to Sherwood Forest Mall, excellent elementary and secondary schools, parks, the Aquatic Centre, restaurants, and everyday amenities. Only minutes from Western University, making this an excellent opportunity for families, first-time buyers, professionals, or investors seeking a turnkey property in a highly sought-after location.
For sale
C$399,900
40 Fairfax Ct E Unit 6, London, ON N6G 3Y3
3beds
3baths
Townhouse
Built in ----
-- sqft lot
$-- Zestimate®
C$--/sqft
C$361/mo HOA
What's special
Newer flooringFresh paintBrand-new kitchen appliancesModern finishesFunctional multi-level layoutEat-in kitchenSeparate dining area
- 13 hours |
- 14 |
- 1 |
Zillow last checked:
Listing updated:
Listed by:
BLUE FOREST REALTY INC.
Source: TRREB,MLS®#: X13631128 Originating MLS®#: London and St. Thomas Association of REALTORS
Originating MLS®#: London and St. Thomas Association of REALTORSFacts & features
Interior
Bedrooms & bathrooms
- Bedrooms: 3
- Bathrooms: 3
Primary bedroom
- Level: Upper
- Dimensions: 4.6 x 3.38
Bedroom 2
- Level: Upper
- Dimensions: 3.45 x 3.05
Bedroom 3
- Level: Upper
- Dimensions: 3.07 x 3.07
Bedroom 4
- Level: Lower
- Dimensions: 3.68 x 3.35
Dining room
- Level: Third
- Dimensions: 4.01 x 3.4
Kitchen
- Level: Third
- Dimensions: 6.1 x 2.44
Living room
- Dimensions: 6.1 x 3.35
Heating
- Baseboard, Other Source
Cooling
- None
Appliances
- Included: Water Heater
- Laundry: In-Suite Laundry
Features
- Basement: Finished
- Has fireplace: Yes
Interior area
- Living area range: 1200-1399 null
Video & virtual tour
Property
Parking
- Total spaces: 2
- Parking features: Garage
- Has garage: Yes
Features
- Stories: 3
Details
- Parcel number: 089860035
Construction
Type & style
- Home type: Townhouse
- Property subtype: Townhouse
Materials
- Aluminum Siding, Vinyl Siding
- Foundation: Poured Concrete
- Roof: Metal
Community & HOA
HOA
- Services included: Parking Included, Common Elements Included, Building Insurance Included
- HOA fee: C$361 monthly
- HOA name: MCC 33
Location
- Region: London
Financial & listing details
- Tax assessed value: C$125,000
- Annual tax amount: C$2,096
- Date on market: 8/3/2026
BLUE FOREST REALTY INC.
BLUE FOREST REALTY INC.
By pressing Contact Agent, you agree that the real estate professional identified above may call/text you about your search, which may involve use of automated means and pre-recorded/artificial voices. You don't need to consent as a condition of buying any property, goods, or services. Message/data rates may apply. You also agree to our Terms of Use. Zillow does not endorse any real estate professionals. We may share information about your recent and future site activity with your agent to help them understand what you're looking for in a home.
Price history
Price history is unavailable.
Public tax history
Tax history is unavailable.
Climate risks
Neighborhood: Medway
Nearby schools
GreatSchools rating
No schools nearby
We couldn't find any schools near this home.
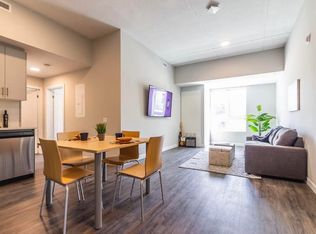
- C$--1 bd1 ba500 sqft190 Sherwood Forest Sq #411, London, ON N6G0X3Off Market
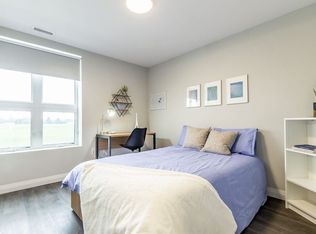
- C$9954 bd4 ba1k sqft190 Sherwood Forest Sq, London, ON N6G0X3For Rent
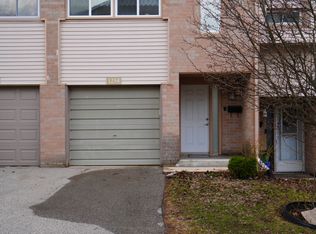
- C$419,0003 bd2 ba-- sqft1258 Limberlost Rd #35, London, ON N6G3A5For Sale
- C$412,0003 bd2 ba-- sqft1460 Limberlost Rd #5, London, ON N6G2C6For Sale

- C$--3 bd2 ba1.4k sqft1232 Limberlost Rd, London, ON N6G3A5Off Market
- C$599,9005 bd2 ba-- sqft23 Brunswick Ave, London, ON N6G3K4For Sale
- C$400,0003 bd2 ba-- sqft1206 Limberlost Rd, London, ON N6G3A5For Sale
- C$479,9003 bd2 ba-- sqft32 Brunswick Ave, London, ON N6G3K8For Sale
Similar homes
- C$412,0003 bd2 ba-- sqft1460 Limberlost Rd #5, London, ON N6G 2C6For SaleMLS ID #X13505982, PC275 REALTY INC.. TRREB
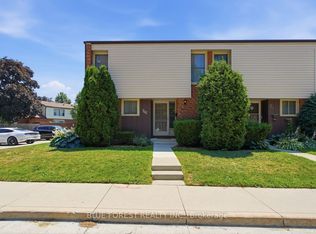
- C$399,9003 bd3 ba-- sqft742 Fanshawe Park Rd E, London, ON N5X 2B9For Sale
 MLS ID #X13621958, BLUE FOREST REALTY INC.. TRREB
 - C$424,9003 bd3 ba-- sqft1855 Aldersbrook Rd #12, London, ON N6G 4R5For Sale
 MLS ID #X13446728, THRIVE REALTY GROUP INC.. TRREB
 - C$399,0003 bd2 ba-- sqft318 Admiral Dr, London, ON N5V 1J1For Sale
 MLS ID #X13626276, RE/MAX GOLD REALTY INC.. TRREB
 - C$424,8883 bd1 ba-- sqft946 Lorne Ave, London, ON N5W 3L1For SaleMLS ID #X13621602, THE REALTY FIRM INC.. TRREB
- C$405,0004 bd3 ba-- sqft1430 Jalna Blvd, London, ON N6E 3C1For SaleMLS ID #X13611442, CENTURY 21 FIRST CANADIAN CORP. TRREB
- C$399,0003 bd1 ba-- sqft764 Curry St, London, ON N5Y 1N6For SaleMLS ID #X13600068, BLUE FOREST REALTY INC.. TRREB
- C$379,0003 bd2 ba-- sqft631 Cranbrook Rd #26, London, ON N6K 2Y4For SaleMLS ID #X13447342, NU-VISTA PINNACLE REALTY BROKERAGE INC. TRREB
- C$479,0003 bd3 ba-- sqft22 Denlaw Rd, London, ON N6G 3L4For SaleMLS ID #X13537730, CENTURY 21 FIRST CANADIAN CORP. TRREB
- C$565,0004 bd4 ba-- sqft1548 Richmond St #10, London, ON N6G 4W7For SaleMLS ID #X13622456, CENTURY 21 FIRST CANADIAN CORP. TRREB
- C$399,0004 bd4 ba-- sqft9 Ailsa Pl #86, London, ON N5Z 4Z6For SaleMLS ID #X13459936, THRIVE REALTY GROUP INC.. TRREB
- C$599,0003 bd2 ba-- sqft10 Plymouth Ave, London, ON N6H 3S9For SaleMLS ID #X13625422, ROYAL LEPAGE TRILAND REALTY. TRREB
- C$379,9003 bd2 ba-- sqft484 3rd St #6, London, ON N5V 2B9For SaleMLS ID #X13483182, SUTTON GROUP - SELECT REALTY. TRREB
- C$470,0003 bd2 ba-- sqft1762 Aldersbrook Rd, London, ON N6G 3E4For SaleMLS ID #X13478504, THRIVE REALTY GROUP INC.. TRREB
- C$439,0003 bd2 ba-- sqft1399 Commissioners Rd W #26, London, ON N6K 4G9For SaleMLS ID #X12951694, KELLER WILLIAMS LIFESTYLES. TRREB
- C$349,9003 bd2 ba-- sqft215 Commissioners Rd #10, London, ON N6JFor SaleMLS ID #X13490182, THRIVE REALTY GROUP INC.. TRREB
- C$495,0003 bd4 ba-- sqft1595 Capri Cres #56, London, ON N6G 3P2For SaleMLS ID #X13462948, RE/MAX CENTRE CITY REALTY INC.. TRREB
- C$359,0004 bd2 ba-- sqft550 2nd St #59, London, ON N5V 3S3For SaleMLS ID #X13550350, RIGHT AT HOME REALTY. TRREB
- C$489,9003 bd4 ba-- sqft665 Woodcrest Blvd, London, ON N6K 1P8For SaleMLS ID #X13555170, SUTTON GROUP - SELECT REALTY. TRREB
- C$499,9003 bd2 ba-- sqft1674 Aldersbrook Rd, London, ON N6G 3B8For SaleMLS ID #X13493574, BLUE FOREST REALTY INC.. TRREB
