Your ideal Home in Northwest London Awaits! Looking for a move-in ready home with modern upgrades and Located in a prime, family-friendly neighbourhood? This stunning townhome has these all and offers : 3 spacious bedrooms2 bathrooms , modernized eat-in kitchen with waterproof countertops, toned cabinets & newer appliances (2021), Furnace , central air and backyard fence are brand new (2025). Newer flooring installed from top to bottom (2021). Cozy stylish, bright open concept living space at main floor with French windows , exits door to the private backyard. Close to shopping, amenities, schools, transit. Enjoy peace of mind with updated systems and energy-efficient features-no work needed, just move in and enjoy. Homes like this don't last-schedule your viewing today!
For sale
C$419,000
1258 Limberlost Rd #35, London, ON N6G 3A5
3beds
2baths
Townhouse
Built in ----
-- sqft lot
$-- Zestimate®
C$--/sqft
C$490/mo HOA
What's special
- 148 days
- 3
- 0
Zillow last checked:
Listing updated:
Listed by:
NU-VISTA PINNACLE REALTY BROKERAGE INC
Source: TRREB,MLS®#: X12982964 Originating MLS®#: London and St. Thomas Association of REALTORS
Originating MLS®#: London and St. Thomas Association of REALTORSFacts & features
Interior
Bedrooms & bathrooms
- Bedrooms: 3
- Bathrooms: 2
Bedroom
- Level: Third
- Dimensions: 14 x 11
Bedroom 2
- Level: Third
- Dimensions: 14 x 8.05
Bedroom 3
- Level: Third
- Dimensions: 11.04 x 8.5
Bathroom
- Level: Second
- Dimensions: 6 x 5
Bathroom
- Level: Third
- Dimensions: 12 x 6
Dining room
- Level: Second
- Dimensions: 10.1 x 10
Exercise room
- Level: Basement
- Dimensions: 11.1 x 11
Family room
- Level: Main
- Dimensions: 15.07 x 11.1
Kitchen
- Level: Second
- Dimensions: 10.1 x 9.04
Heating
- Forced Air, Gas
Cooling
- Central Air
Appliances
- Laundry: In Basement
Features
- Flooring: Carpet Free
- Basement: Full,Finished
- Has fireplace: No
Interior area
- Living area range: 1200-1399 null
Property
Parking
- Total spaces: 2
- Parking features: Garage
- Has garage: Yes
Features
- Stories: 3
Details
- Parcel number: 086050035
Construction
Type & style
- Home type: Townhouse
- Property subtype: Townhouse
Materials
- Brick, Vinyl Siding
Community & HOA
HOA
- Services included: Water Included, Common Elements Included, Building Insurance Included
- HOA fee: C$490 monthly
- HOA name: Middlese
Location
- Region: London
Financial & listing details
- Annual tax amount: C$2,196
- Date on market: 4/27/2026
Price history
Price history is unavailable.
Public tax history
Tax history is unavailable.
Climate risks
Neighborhood: Medway
Nearby schools
GreatSchools rating
No schools nearby
We couldn't find any schools near this home.


Similar homes
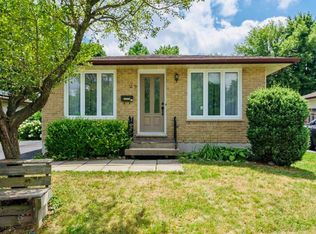
- C$399,9003 bd3 ba-- sqft925 Lawson Rd #8, London, ON N6G 4X3For Sale
 MLS ID #X13812952, SUTTON GROUP - SELECT REALTY. TRREB
 - C$449,9053 bd2 ba-- sqft1855 Aldersbrook Rd #35, London, ON N6G 4R5For Sale
 MLS ID #X13809792, TRIMAXX REALTY LTD.. TRREB
 - C$399,9003 bd2 ba-- sqft1460 Limberlost Rd #5, London, ON N6G 2C6For Sale
 MLS ID #X13505982, PC275 REALTY INC.. TRREB
 - C$415,0004 bd2 ba-- sqft408 Homestead Ct #28, London, ON N6G 2E9For Sale
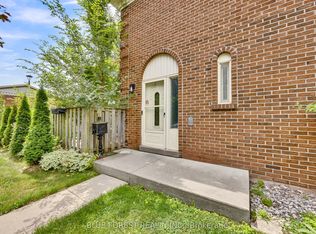 MLS ID #X13657884, BLUE FOREST REALTY INC.. TRREB
