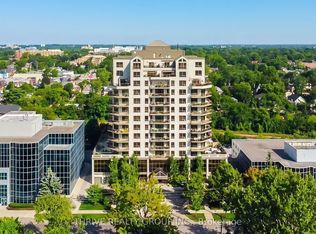
Rarely does a condo feel this much like home. Unit 109 at 1030 Coronation Drive is a generously sized first-floor two-bedroom suite with 1,360 sq feet in one of northwest London's most sought-after buildings, offering the kind of bright, airy living that makes you forget you're in a highrise. The primary bedroom features a 3-piece ensuite and walk-in closet, delivering a private and comfortable retreat. The second bedroom is currently configured as a beautiful family room with a connected office, but functions equally well as a private bedroom complete with its own walk-in closet. Oversized windows frame peaceful views of manicured greenspace, filling every room with natural light and a sense of calm the moment you walk through the door. The spacious kitchen is a true cook's dream, with abundant cabinetry, impressive counter space, and a layout built for everything from weeknight dinners to holiday baking. First-floor living here is a genuine lifestyle upgrade. Step directly outside to the grounds and skip the elevator entirely. The main floor unit offers a convenience sometimes overlooked. Underground parking means no scraping windshields, no rain-soaked walks, and total peace of mind year-round, with two spots side by side. The building itself is exceptional, with a grand foyer, fitness centre, video theatre, games room, library, residents' lounge with terrace, and a guest suite conveniently located on the same floor. Lock up and leave with confidence. Maintenance-free living at its finest. Steps to Hyde Park shopping, restaurants, cafes, Rotary Park trails, and University Hospital. This one is special.
For sale
C$429,900
1030 Coronation Dr #109, London, ON N6G 0G5
2beds
2baths
Apartment
Built in ----
-- sqft lot
$-- Zestimate®
C$--/sqft
C$776/mo HOA
What's special
Oversized windowsImpressive counter spaceGrand foyer
- 53 days |
- 9 |
- 0 |
Zillow last checked:
Listing updated:
Listed by:
EXP REALTY
Source: TRREB,MLS®#: X13474314 Originating MLS®#: London and St. Thomas Association of REALTORS
Originating MLS®#: London and St. Thomas Association of REALTORSFacts & features
Interior
Bedrooms & bathrooms
- Bedrooms: 2
- Bathrooms: 2
Primary bedroom
- Level: Main
- Dimensions: 6.52 x 3.45
Bedroom
- Level: Main
- Dimensions: 4.88 x 3.07
Dining room
- Level: Main
- Dimensions: 4.55 x 3.4
Kitchen
- Level: Main
- Dimensions: 5.42 x 2.72
Living room
- Level: Main
- Dimensions: 4.69 x 3.35
Office
- Level: Main
- Dimensions: 1.91 x 1.72
Utility room
- Level: Main
- Dimensions: 3 x 1.58
Heating
- Forced Air, Gas
Cooling
- Central Air
Appliances
- Laundry: In-Suite Laundry
Features
- None
- Basement: None
- Has fireplace: Yes
Interior area
- Living area range: 1200-1399 null
Video & virtual tour
Property
Parking
- Total spaces: 2
- Parking features: Garage
- Has garage: Yes
Features
- Stories: 1
- Exterior features: Enclosed Balcony
Details
- Parcel number: 093620009
Construction
Type & style
- Home type: Apartment
- Property subtype: Apartment
Materials
- Concrete
Community & HOA
HOA
- Services included: Heat Included, Water Included, Parking Included, Common Elements Included, Building Insurance Included
- HOA fee: C$776 monthly
- HOA name: SCC
Location
- Region: London
Financial & listing details
- Annual tax amount: C$4,794
- Date on market: 6/22/2026
Price history
Price history is unavailable.
Public tax history
Tax history is unavailable.
Climate risks
Neighborhood: Hyde Oark
Nearby schools
GreatSchools rating
No schools nearby
We couldn't find any schools near this home.
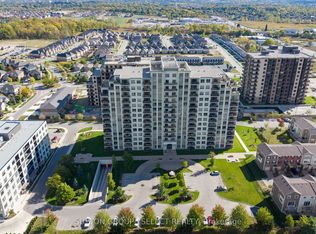
- C$417,9002 bd2 ba-- sqft1030 Coronation Dr #812, London, ON N6G0G5For Sale
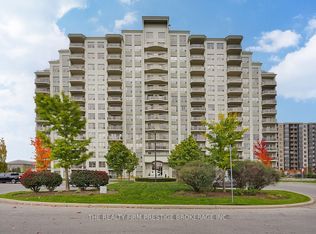
- C$444,9002 bd2 ba-- sqft1030 Coronation Dr #207, London, ON N6G0G5For Sale
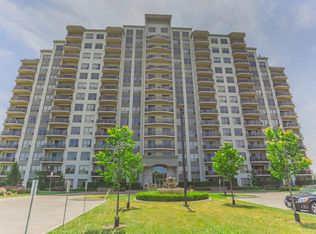
- C$--2 bd2 ba-- sqft1030 Coronation Dr, London, ON N6G0G5Off Market
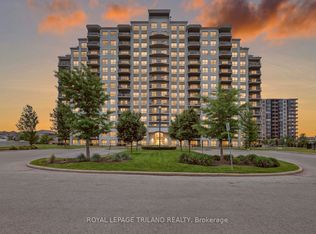
- C$449,9002 bd2 ba-- sqft1030 Coronation Dr #203, London, ON N6G0G5For Sale
- C$419,9002 bd2 ba-- sqft1030 Coronation Dr #111, London, ON N6G0G5For Sale
- C$419,9002 bd2 ba-- sqft1030 Coronation Dr #602, London, ON N6G0G5For Sale
- C$--2 bd2 ba1.1k sqft1030 Coronation Dr #1005, London, ON N6G0G5Off Market
- C$--1 bd1 ba980 sqft1030 Coronation Dr #1206, London, ON N6G0G5Off Market
Similar homes
- C$449,9002 bd2 ba-- sqft1030 Coronation Dr #203, London, ON N6G 0G5For SaleMLS ID #X13443842, ROYAL LEPAGE TRILAND REALTY. TRREB
- C$417,9002 bd2 ba-- sqft1030 Coronation Dr #812, London, ON N6G 0G5For SaleMLS ID #X13187192, SUTTON GROUP - SELECT REALTY. TRREB
- C$444,9002 bd2 ba-- sqft1030 Coronation Dr #207, London, ON N6G 0G5For SaleMLS ID #X13040690, THE REALTY FIRM PRESTIGE BROKERAGE INC.. TRREB
- C$419,9002 bd2 ba-- sqftWellington Park, London, ON N6A 6K3For Sale
 MLS ID #X13531558, THRIVE REALTY GROUP INC.. TRREB
 - C$449,0003 bd2 ba-- sqft571 Elizabeth St, London, ON N5W 3S5For SaleMLS ID #X13662324, EXP REALTY. TRREB
- C$429,9003 bd3 ba-- sqft511 Admiral Dr #49, London, ON N5V 4R4For SaleMLS ID #X13656682, EXP REALTY. TRREB
- C$429,9002 bd3 ba-- sqft3900 Savoy St #15, London, ON N6P 0E3For SaleMLS ID #X13635334, EXP REALTY. TRREB
- C$599,9003 bd3 ba-- sqft930 Silverfox Cres, London, ON N6G 0N5For SaleMLS ID #X13658888, EXP REALTY. TRREB
- C$325,0002 bd2 ba-- sqft30 Chapman Ct #507, London, ON N6G 4Y4For SaleMLS ID #X13632618, THRIVE REALTY GROUP INC.. TRREB
- C$499,0002 bd2 ba-- sqftNUVO, London, ON N6H 0G3For SaleMLS ID #X13605572, RE/MAX PRIME PROPERTIES. TRREB
- C$549,9002 bd2 ba-- sqftNorthLink I, London, ON N6G 0M3For SaleMLS ID #X13633972, THRIVE REALTY GROUP INC.. TRREB
- C$529,0003 bd3 ba-- sqft981 West Village Sq, London, ON N6H 0J7For SaleMLS ID #X13643326, THRIVE REALTY GROUP INC.. TRREB
- C$300,0002 bd2 ba-- sqftThe Gainsborough, London, ON N6G 4Z5For SaleMLS ID #X13613874, COVE REAL ESTATE BROKERAGE LTD.. TRREB
- C$499,0004 bd3 ba-- sqft905 Dalhousie Dr, London, ON N6K 1M8For SaleMLS ID #X13675692, THE REALTY FIRM INC.. TRREB
- C$430,0003 bd3 ba-- sqft3400 Castle Rock Pl #65, London, ON N6L 0E4For SaleMLS ID #X13593478, EXP REALTY. TRREB
- C$458,0004 bd2 ba-- sqft553 Quebec St, London, ON N5W 3Y9For SaleMLS ID #X13584982, EXP REALTY. TRREB
- C$349,0003 bd2 ba-- sqft695 Richmond St #1006, London, ON N6A 5M8For SaleMLS ID #X13556534, RE/MAX REALTRON REALTY INC.. TRREB
- C$374,9002 bd2 ba-- sqft7 E Picton St #501, London, ON N6B 3N7For SaleMLS ID #X13007564, BLUE FOREST REALTY INC.. TRREB
- C$524,9002 bd1 ba-- sqftVillage North, London, ON N6G 0P6For SaleMLS ID #X13458616, RE/MAX CENTRE CITY REALTY INC.. TRREB
- C$539,9993 bd3 ba-- sqft810 Maitland St #12, London, ON N5Y 5K3For SaleMLS ID #X13662666, THE REALTY FIRM INC.. TRREB
