Larger than it looks! 3Bedroom, 2.5 Bath Freehold Townhome (no condo fees) in Foxfield. LArge eat-in kitchen, bright living room with hardwood floors, overlooking fenced yard. Master bedroom with 4pc En-suite Bath. Good sized bedrooms with walk-in closets. Second Floor laundry. Unfinished basement with rough-in for bathroom. Oversized Single Garage and parking for 2. Close to schools, sports courts, shopping and more!
For sale
C$599,900
930 Silverfox Cres, London, ON N6G 0N5
3beds
3baths
Townhouse
Built in ----
2,345 Square Feet Lot
$-- Zestimate®
C$--/sqft
C$-- HOA
What's special
Large eat-in kitchenOverlooking fenced yardSecond floor laundryOversized single garage
- 59 days
- 3
- 0
Zillow last checked:
Listing updated:
Listed by:
EXP REALTY
Source: TRREB,MLS®#: X13658888 Originating MLS®#: London and St. Thomas Association of REALTORS
Originating MLS®#: London and St. Thomas Association of REALTORSFacts & features
Interior
Bedrooms & bathrooms
- Bedrooms: 3
- Bathrooms: 3
Primary bedroom
- Level: Second
- Dimensions: 3.79 x 3.94
Bedroom
- Level: Second
- Dimensions: 2.72 x 3.91
Bedroom 2
- Level: Second
- Dimensions: 3.94 x 2.67
Bathroom
- Level: Second
- Dimensions: 2.74 x 1.65
Bathroom
- Level: Second
- Dimensions: 1.5 x 2.62
Bathroom
- Dimensions: 1.62 x 1.6
Kitchen
- Level: Main
- Dimensions: 3.33 x 5.54
Laundry
- Level: Second
- Dimensions: 2.92 x 2.11
Living room
- Level: Main
- Dimensions: 5.51 x 4.67
Other
- Level: Basement
- Dimensions: 12.4 x 5.39
Heating
- Forced Air, Gas
Cooling
- Central Air
Features
- ERV/HRV
- Basement: Unfinished
- Has fireplace: No
Interior area
- Living area range: 1500-2000 null
Property
Parking
- Total spaces: 3
- Parking features: Private
- Has garage: Yes
Features
- Stories: 2
- Patio & porch: Patio
- Pool features: None
Lot
- Size: 2,345 Square Feet
- Features: Other
Details
- Parcel number: 081381661
Construction
Type & style
- Home type: Townhouse
- Property subtype: Townhouse
Materials
- Brick, Vinyl Siding
- Foundation: Poured Concrete
- Roof: Asphalt Shingle
Utilities & green energy
- Sewer: Sewer
Community & HOA
Location
- Region: London
Financial & listing details
- Annual tax amount: C$3,906
- Date on market: 8/10/2026
Price history
Price history is unavailable.
Public tax history
Tax history is unavailable.
Climate risks
Neighborhood: Fox Hollow
Nearby schools
GreatSchools rating
No schools nearby
We couldn't find any schools near this home.

Similar homes
- C$574,9003 bd3 ba-- sqft939 Silverfox Cres, London, ON N6G 0N5For Sale
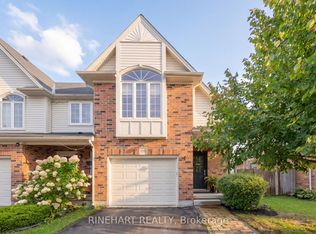 MLS ID #X13734394, RINEHART REALTY. TRREB
 - C$579,9003 bd3 ba-- sqft914 Silverfox Cres, London, ON N6G 0N6For Sale
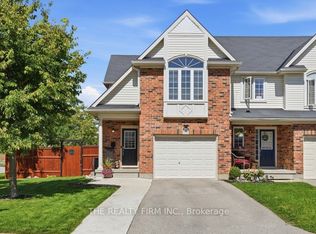 MLS ID #X13828162, THE REALTY FIRM INC.. TRREB
 - C$624,9003 bd3 ba-- sqftFox Field Chase Condominiums, London, ON N6G 0J5For Sale
 MLS ID #X13767212, RIGHT AT HOME REALTY. TRREB
 - C$629,9003 bd3 ba-- sqft2100 Denview Ave #14, London, ON N6G 0J5For Sale
 MLS ID #X13107816, EXP REALTY. TRREB
