A beautifully designed two-storey row home -NO CONDO FEE- in the sought-after Fox Field community. Thoughtfully planned for modern living, this layout offers bright, open spaces, functional flow, and the perfect blend of comfort and style. The main floor features a spacious living room with a cathedral ceiling and a segmental window above the patio slider, creating an airy, light-filled gathering space. The kitchen serves as the heart of the home, complete with an island and breakfast bar, a dedicated breakfast area, and seamless sightlines ideal for everyday living or entertaining. A covered front porch, welcoming foyer, and attached garage complete the main level. Upstairs, the primary suite includes a walk-in closet and a private ensuite. Two additional bedrooms provide flexible space for family, guests, or a home office, with an optional tent ceiling available in one of the rooms. A full main bath and linen storage add convenience to the second floor. The lower level includes a fully finished basement with a rec room, den-office, a 2 piece bathroom/finished laundry area, storage and utility's room. This floor plan offers exceptional value, smart design, and the opportunity to personalize your space in a growing, family-friendly community. Close to Western University, UH, schools, parks, trails, Wal-Mart Plaza, Masonville Mall and much more entertainment.
For sale
C$599,900
947 Silverfox Cres E, London, ON N6G 0N5
3beds
4baths
Townhouse
Built in ----
2,366 Square Feet Lot
$-- Zestimate®
C$--/sqft
C$-- HOA
What's special
Two-storey row homeBright open spacesFunctional flowAiry light-filled gathering spaceDedicated breakfast areaCovered front porchWelcoming foyer
- 22 hours
- 3
- 0
Zillow last checked:
Listing updated:
Listed by:
CENTURY 21 FIRST CANADIAN CORP
Source: TRREB,MLS®#: X13751930 Originating MLS®#: London and St. Thomas Association of REALTORS
Originating MLS®#: London and St. Thomas Association of REALTORSFacts & features
Interior
Bedrooms & bathrooms
- Bedrooms: 3
- Bathrooms: 4
Bathroom
- Level: Main
Heating
- Forced Air, Gas
Cooling
- Central Air
Features
- Basement: Full,Finished
- Has fireplace: No
Interior area
- Living area range: 1100-1500 null
Video & virtual tour
Property
Parking
- Total spaces: 2
- Parking features: Private
- Has garage: Yes
Features
- Stories: 2
- Pool features: None
Lot
- Size: 2,366 Square Feet
- Features: Park, Public Transit, Library, Place Of Worship, Fenced Yard
Details
- Parcel number: 081381693
- Other equipment: Sump Pump
Construction
Type & style
- Home type: Townhouse
- Property subtype: Townhouse
Materials
- Brick, Vinyl Siding
- Foundation: Poured Concrete
- Roof: Asphalt Shingle
Utilities & green energy
- Sewer: Sewer
Community & HOA
Location
- Region: London
Financial & listing details
- Annual tax amount: C$3,889
- Date on market: 9/8/2026
Price history
Price history is unavailable.
Public tax history
Tax history is unavailable.
Climate risks
Neighborhood: Fox Hollow
Nearby schools
GreatSchools rating
No schools nearby
We couldn't find any schools near this home.

Similar homes
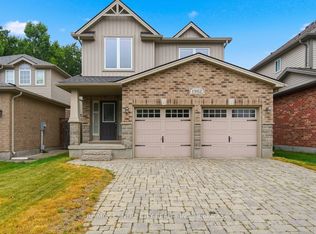
- C$589,9003 bd3 ba-- sqft939 Silverfox Cres, London, ON N6G 0N5For Sale
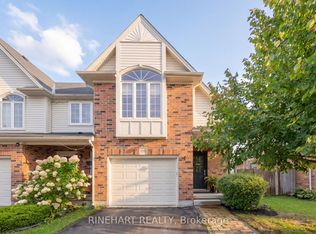 MLS ID #X13734394, RINEHART REALTY. TRREB
 - C$599,9003 bd3 ba-- sqft930 Silverfox Cres, London, ON N6G 0N5For Sale
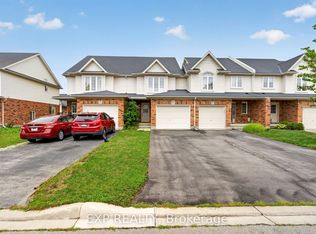 MLS ID #X13658888, EXP REALTY. TRREB
 - C$589,9003 bd2 ba-- sqft281 Blackacres Blvd, London, ON N6G 2T9For Sale
 MLS ID #X13753558, CORCORAN HORIZON REALTY. TRREB
 - C$569,9003 bd3 ba-- sqft70 Tanoak Dr #67, London, ON N6G 5R3For Sale
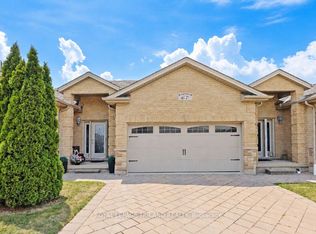 MLS ID #X13752732, ROYAL LEPAGE TRILAND REALTY. TRREB
