Welcome to Fox Crossing by Auburn Homes, where this stunning CORNER Unit raises the bar on everything the community already does so well. With extra windows on two sides, natural light pours into every level of this home, and yes, there are 3 full levels to love. The main floor delivers open-concept living, a gourmet kitchen with premium Cardinal Fine Cabinetry, soft-close doors & drawers, floating shelves, under & over cabinet lighting and a Quartz breakfast bar island that makes entertaining effortless. Solid surface flooring, a sun-drenched great room and direct access to your private 10x10 ft deck round out this level perfectly. Upstairs, oak railings with black iron spindles lead you to a primary bedroom retreat complete with a walk-in ensuite shower and walk-in closet - fully outfitted with custom closet organizers. Two additional bedrooms, a 3-piece bath with tiled tub surround and a convenient 2nd-floor laundry complete this level. But here's where this home truly separates itself from the rest of the community: A fully finished Basement. A complete bonus living space featuring a 3pc bathroom, bedroom and a generous living room - ideal for extended family, in-law living, older kids, or the ultimate home office setup. This is rare, and it changes everything about what this home can do for your family. All appliances are included. Move in and live - no shopping, no surprises, no budget surprises at closing. Custom closet organizers in both the bedroom closet and the laundry room - thoughtful, functional upgrades already done for you. Outside, enjoy the same stunning modern curb appeal Fox Crossing is known for: black windows and doors, stone driveway pavers, professionally landscaped grounds, and a covered front porch. A brand new public school is opening this year, and a new city park sits just across from the community entrance. This is a complete home - for complete families. Corner unit. Finished basement. Move-in ready. Nothing left to do but live.
For sale
C$599,000
2700 Buroak Dr #85, London, ON N6G 3Z5
4beds
4baths
Townhouse
Built in ----
-- sqft lot
$-- Zestimate®
C$--/sqft
C$240/mo HOA
What's special
Corner unitOpen-concept livingSoft-close doors and drawersFloating shelvesQuartz breakfast bar islandSolid surface flooringSun-drenched great room
- 37 days |
- 15 |
- 1 |
Zillow last checked:
Listing updated:
Listed by:
RE/MAX HALLMARK REALTY LTD.
Source: TRREB,MLS®#: X13503086 Originating MLS®#: Toronto Regional Real Estate Board
Originating MLS®#: Toronto Regional Real Estate BoardFacts & features
Interior
Bedrooms & bathrooms
- Bedrooms: 4
- Bathrooms: 4
Heating
- Forced Air, Gas
Cooling
- Central Air
Appliances
- Laundry: In-Suite Laundry
Features
- Basement: Finished
- Has fireplace: No
Interior area
- Living area range: 1400-1599 null
Video & virtual tour
Property
Parking
- Total spaces: 2
- Parking features: Garage Door Opener
- Has garage: Yes
Features
- Stories: 2
Details
- Parcel number: 095870025
Construction
Type & style
- Home type: Townhouse
- Property subtype: Townhouse
Materials
- Brick, Vinyl Siding
Community & HOA
HOA
- Services included: Building Insurance Included, Parking Included, Common Elements Included
- HOA fee: C$240 monthly
- HOA name: MSCP
Location
- Region: London
Financial & listing details
- Annual tax amount: C$4,145
- Date on market: 6/29/2026
R
RE/MAX HALLMARK REALTY LTD.
By pressing Contact Agent, you agree that the real estate professional identified above may call/text you about your search, which may involve use of automated means and pre-recorded/artificial voices. You don't need to consent as a condition of buying any property, goods, or services. Message/data rates may apply. You also agree to our Terms of Use. Zillow does not endorse any real estate professionals. We may share information about your recent and future site activity with your agent to help them understand what you're looking for in a home.
Price history
Price history is unavailable.
Public tax history
Tax history is unavailable.
Climate risks
Neighborhood: Fox Hollow
Nearby schools
GreatSchools rating
No schools nearby
We couldn't find any schools near this home.
- C$--3 bd3 ba-- sqft2650 Buroak Dr #2650, London, ON N6G0Z9Off Market
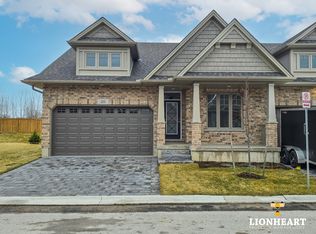
- C$729,9003 bd2 ba-- sqft2650 Buroak Dr #54, London, ON N6G0Z9For Sale
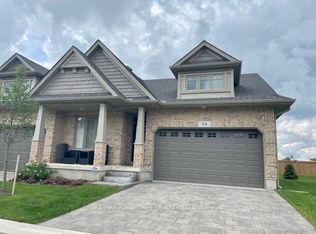
- C$749,0004 bd3 ba-- sqft1541 Applerock Ave, London, ON N6G0X4For Sale

- C$1,079,0004 bd4 ba-- sqft1600 Medway Park Dr, London, ON N6G3W1For Sale

- C$814,9004 bd4 ba-- sqft3053 Heardcreek Trl, London, ON N6G2S7For Sale
- C$--1 bd1 ba900 sqft1576 Medway Park Dr #2, London, ON N6G3W1Off Market
- C$--1 bd1 ba800 sqft1584 Applerock Ave #2, London, ON N6G0X5Off Market
- C$799,9004 bd4 ba-- sqft3029 Heardcreek Trl, London, ON N6G2S7For Sale
Similar homes
- C$799,9004 bd4 ba-- sqft3029 Heardcreek Trl, London, ON N6G 2S7For Sale
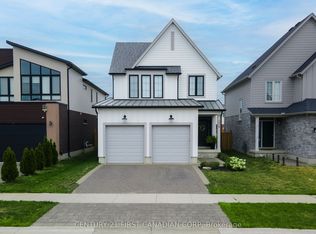 MLS ID #X13637972, CENTURY 21 FIRST CANADIAN CORP. TRREB
 - C$595,9003 bd4 ba-- sqft2491 Tokala Trl #23, London, ON N6G 0X1For Sale
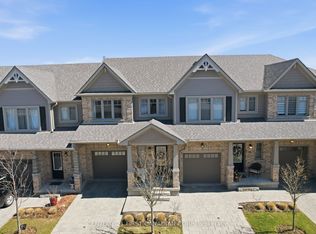 MLS ID #X13207730, CENTURY 21 FIRST CANADIAN CORP. TRREB
 - C$495,0003 bd4 ba-- sqft1595 Capri Cres #56, London, ON N6G 3P2For Sale
 MLS ID #X13462948, RE/MAX CENTRE CITY REALTY INC.. TRREB
 - C$549,9004 bd3 ba-- sqftTribeca, London, ON N6H 0J7For Sale
 MLS ID #X13456632, ROYAL LEPAGE TRILAND REALTY. TRREB
 - C$399,9003 bd3 ba-- sqft40 Fairfax Ct E Unit 6, London, ON N6G 3Y3For SaleMLS ID #X13631128, BLUE FOREST REALTY INC.. TRREB
- C$749,0004 bd3 ba-- sqft1541 Applerock Ave, London, ON N6G 0X4For SaleMLS ID #X13426838, NU-VISTA PINNACLE REALTY BROKERAGE INC. TRREB
- C$596,4604 bd4 ba-- sqft3090 Petty Rd #4, London, ON N6L 0H3New ConstructionMLS ID #X13436336, SUTTON GROUP - SELECT REALTY. TRREB
- C$599,9003 bd3 ba-- sqft1199 Blackwell Blvd, London, ON N5X 0N7For SaleMLS ID #X13126214, ROYAL LEPAGE TRILAND REALTY. TRREB
- C$609,0004 bd4 ba-- sqft3090 Petty Rd #2, London, ON N6L 0H3New ConstructionMLS ID #X13436610, SUTTON GROUP - SELECT REALTY. TRREB
- C$545,9003 bd3 ba-- sqft851 Sarnia Rd, London, ON N6H 0K3For SaleMLS ID #X13432608, CENTURY 21 GREEN REALTY INC.. TRREB
- C$889,9005 bd4 ba-- sqft1742 Applerock Ave, London, ON N6G 0X7For SaleMLS ID #X13605216, THE REALTY FIRM INC.. TRREB
- C$564,9003 bd2 ba-- sqft52 Mathers St, London, ON N6C 3W2For SaleMLS ID #X13633614, RE/MAX ADVANTAGE REALTY LTD.. TRREB
- C$799,0003 bd3 ba-- sqft3046 Heardcreek Trl, London, ON N6G 2S7For SaleMLS ID #X13546156, RE/MAX METROPOLIS REALTY. TRREB
- C$669,9994 bd3 ba-- sqft377 Griffith St, London, ON N6K 2S1For SaleMLS ID #X13536406, HOMELIFE/VISION REALTY INC.. TRREB
- C$849,0004 bd3 ba-- sqft1566 Wright Cres, London, ON N6G 3R6For SaleMLS ID #X13014700, HOMELIFE MAPLE LEAF REALTY LTD.. TRREB
- C$765,0005 bd4 ba-- sqft231 Callaway Rd #16, London, ON N6G 0M3For SaleMLS ID #X13616400, CENTURY 21 FIRST CANADIAN CORP. TRREB
- C$569,0004 bd4 ba-- sqft745 Chelton Rd, London, ON N6M 0H8For SaleMLS ID #X13250102, RE/MAX NOBLECORP REAL ESTATE. TRREB
- C$515,9003 bd3 ba-- sqft807 Kleinburg Dr #9, London, ON N5X 0N6For SaleMLS ID #X13441212, CENTURY 21 FIRST CANADIAN CORP. TRREB
- C$424,9003 bd3 ba-- sqft1855 Aldersbrook Rd #12, London, ON N6G 4R5For SaleMLS ID #X13446728, THRIVE REALTY GROUP INC.. TRREB
- C$734,9004 bd4 ba-- sqft712 Blackacres Blvd, London, ON N6G 0J1For SaleMLS ID #X13198974, RE/MAX a-b Realty Ltd Brokerage. TRREB
