Open concept ONE LEVEL townhome in sought-after northwest London. Highlights include a stunning detail in architectural finishings by Auburn Homes. Enjoy an entertainer's/chef's kitchen with a large breakfast bar island with a wine rack, pantry, quartz countertops, gas cooktop, all overlooking the great room and dining room, with a gas fireplace. Very bright premium END UNIT with lots of natural light. Large primary bedroom with vaulted ceiling, Large walk-in closet, and 4 pc bath which includes a makeup desk. 2nd bedroom or den with double closets, main floor laundry, and double car garage with openers complete the main floor. Lovely covered front porch for morning coffee or evening martini. Enjoy an afternoon BBQ as well as sunsets on your spacious sundeck. The lower level offers 9 ft. ceilings and large windows, a finished rec room with fireplace, a bedroom, and a 4-piece bath. Never water, cut the grass, or shovel snow again! Easy living with an extra sense of community. Class and quality come together.
For sale
C$729,900
2650 Buroak Dr #54, London, ON N6G 0Z9
3beds
2baths
Townhouse
Built in ----
-- sqft lot
$-- Zestimate®
C$--/sqft
C$398/mo HOA
What's special
Quartz countertopsGas cooktopGas fireplaceLarge walk-in closetMain floor laundrySpacious sundeck
- 124 days
- 22
- 0
Zillow last checked:
Listing updated:
Listed by:
RE/MAX ADVANTAGE REALTY LTD.
Source: TRREB,MLS®#: X13047800 Originating MLS®#: London and St. Thomas Association of REALTORS
Originating MLS®#: London and St. Thomas Association of REALTORSFacts & features
Interior
Bedrooms & bathrooms
- Bedrooms: 3
- Bathrooms: 2
Primary bedroom
- Level: Main
- Dimensions: 4.32 x 4.27
Bedroom
- Level: Main
- Dimensions: 3.51 x 2.92
Bedroom 3
- Level: Basement
- Dimensions: 4.44 x 3.78
Bathroom
- Level: Basement
- Dimensions: 0 x 0
Bathroom
- Level: Main
- Dimensions: 0 x 0
Dining room
- Level: Main
- Dimensions: 3.3 x 2.74
Family room
- Level: Basement
- Dimensions: 6.71 x 5.23
Foyer
- Level: Main
- Dimensions: 5.79 x 1.37
Great room
- Level: Main
- Dimensions: 5.36 x 2.92
Kitchen
- Level: Main
- Dimensions: 4.11 x 3.02
Laundry
- Level: Main
- Dimensions: 2.13 x 1.52
Other
- Level: Main
- Dimensions: 2.54 x 1.85
Other
- Level: Main
- Dimensions: 3.05 x 1.78
Heating
- Forced Air, Gas
Cooling
- Central Air
Appliances
- Included: Countertop Range
- Laundry: Laundry Room
Features
- In-Law Capability, Primary Bedroom - Main Floor
- Flooring: Carpet Free
- Basement: Finished
- Has fireplace: Yes
- Fireplace features: Electric
Interior area
- Living area range: 1400-1599 null
Property
Parking
- Total spaces: 4
- Parking features: Private, Garage Door Opener
- Has garage: Yes
Features
- Waterfront features: None
Lot
- Features: Public Transit, Library, Place Of Worship, Rec./Commun.Centre, Hospital
Details
- Parcel number: 095730023
- Other equipment: Propane Tank, Sump Pump
Construction
Type & style
- Home type: Townhouse
- Architectural style: Bungalow
- Property subtype: Townhouse
Materials
- Brick, Vinyl Siding
Community & HOA
HOA
- Services included: Common Elements Included
- HOA fee: C$398 monthly
- HOA name: MSC
Location
- Region: London
Financial & listing details
- Annual tax amount: C$5,649
- Date on market: 4/27/2026
Price history
Price history is unavailable.
Public tax history
Tax history is unavailable.
Climate risks
Neighborhood: Fox Hollow
Nearby schools
GreatSchools rating
No schools nearby
We couldn't find any schools near this home.

Similar homes
- C$929,9004 bd3 ba-- sqft56 Allister Dr Lot 101, Middlesex Centre, ON N0L 1R0New Construction
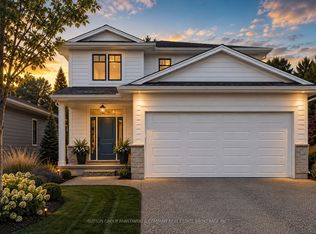 MLS ID #X13697606, SUTTON GROUP PAWLOWSKI & COMPANY REAL ESTATE BROKERAGE INC.. TRREB
 - C$1,093,9004 bd3 ba-- sqft123 Timberwalk Trl Lot 41, Middlesex Centre, ON N0M 2A0New Construction
 MLS ID #X13697530, SUTTON GROUP PAWLOWSKI & COMPANY REAL ESTATE BROKERAGE INC.. TRREB
 - C$629,9002 bd3 ba-- sqft1625 Valhalla St, London, ON N6G 0V2For Sale
 MLS ID #X13543984, RE/MAX CENTRE CITY REALTY INC.. TRREB
 - C$970,9004 bd3 ba-- sqft36 Benner Blvd Lot 66, Middlesex Centre, ON N0L 1R0New ConstructionMLS ID #X13697612, SUTTON GROUP PAWLOWSKI & COMPANY REAL ESTATE BROKERAGE INC.. TRREB
