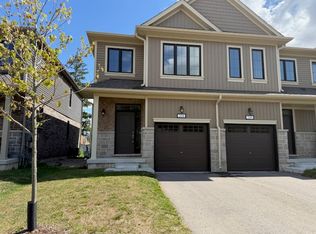
210 Middleton Street is finished, upgraded, and ready for keys. Built in 2023, this 2-storey end unit townhome in Thamesford offers 1,470 sq. ft. of finished living space above grade, plus a full unfinished basement ready for whatever you want to do with it - storage, a rec room, a home gym. Three bedrooms and three bathrooms, with an open main floor that works as well for quiet weeknights as it does for hosting.The upgraded Aya Kitchen is a standout with stainless appliances, soft-close cabinetry, quartz counters, and an island with seating for four. A custom oak railing runs up the stairs, the main-floor powder room has a pedestal sink, and upstairs the primary bedroom has a walk-in closet and its own ensuite. You'll love the step saving second level laundry. The water softener and tankless water heater are both owned outright. Conveniently located close to Lions Park, soccer fields, a splash pad, skate park, and the arena are all close by, and London, Woodstock and Ingersoll are within easy reach. Some photos are virtually staged.
For sale
C$488,000
210 Middleton St, Zorra, ON N0M 2M0
3beds
3baths
Townhouse
Built in ----
3,147 Square Feet Lot
$-- Zestimate®
C$--/sqft
C$-- HOA
What's special
Open main floorUpgraded aya kitchenStainless appliancesSoft-close cabinetryQuartz countersCustom oak railingSecond level laundry
- 23 days
- 7
- 0
Zillow last checked:
Listing updated:
Listed by:
RE/MAX a-b Realty Ltd Brokerage
Source: TRREB,MLS®#: X13816074 Originating MLS®#: Woodstock Ingersoll Tillsonburg & Area Association of REALTORS
Originating MLS®#: Woodstock Ingersoll Tillsonburg & Area Association of REALTORSFacts & features
Interior
Bedrooms & bathrooms
- Bedrooms: 3
- Bathrooms: 3
Heating
- Forced Air, Gas
Cooling
- Central Air
Appliances
- Included: Water Softener, Water Heater Owned
Features
- Basement: Development Potential,Full
- Has fireplace: No
Interior area
- Living area range: 1100-1500 null
Property
Parking
- Total spaces: 3
- Parking features: Garage
- Has garage: Yes
Features
- Stories: 2
- Pool features: None
Lot
- Size: 3,147 Square Feet
Details
- Parcel number: 001851424
Construction
Type & style
- Home type: Townhouse
- Property subtype: Townhouse
Materials
- Brick, Vinyl Siding
- Foundation: Poured Concrete
- Roof: Shingle
Utilities & green energy
- Sewer: Sewer
Community & HOA
Location
- Region: Zorra
Financial & listing details
- Tax assessed value: C$233,000
- Annual tax amount: C$3,294
- Date on market: 9/22/2026
Price history
Price history is unavailable.
Public tax history
Tax history is unavailable.
Climate risks
Neighborhood: Thamesford
Nearby schools
GreatSchools rating
No schools nearby
We couldn't find any schools near this home.

Similar homes
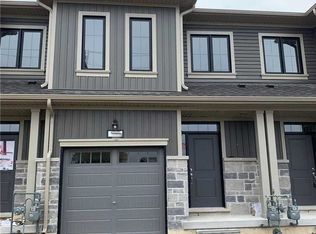
- C$499,9004 bd3 ba1.9k sqftVictoria Towns Phase Ii, London, ON N6M 0J4For Sale
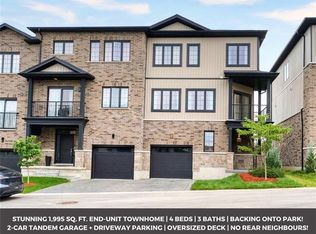 MLS ID #40870771, Tej Thakor, Broker of Record, ROYAL LEPAGE TERRA REALTY. ITSO
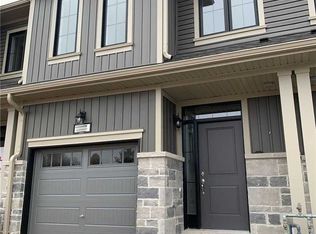
 - C$484,9003 bd3 ba-- sqft1110 Meadowlark Rdg #21, London, ON N6M 0H4For Sale
 MLS ID #X13691836, SUTTON GROUP - SELECT REALTY. TRREB
 - C$449,9993 bd3 ba-- sqft908 Sobeski Ave, Woodstock, ON N4T 0N7For Sale
 MLS ID #X13866586, RE/MAX REALTY SPECIALISTS INC.. TRREB
 - C$529,9004 bd4 ba-- sqft233 Upper Queen St #4, Thames Centre, ON N0M 2P0New Construction
 MLS ID #X13824698, SUTTON GROUP - SELECT REALTY. TRREB
