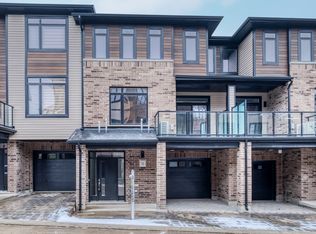
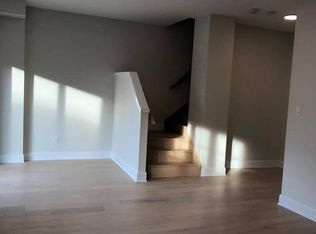
Beautiful 1,995 Sq. Ft. End-Unit Townhome In Summerside/Sheffield Offering The Space And looks like Semi-Detached Home layout. This Carpet-Free, Fully Upgraded 3-Storey Home Features 4 Bedrooms, 3 Bathrooms And 9-Ft Ceilings On Every Floor. Bright Kitchen With Quartz Countertops, Backsplash, S/S Appliances, Breakfast Area And Walk-In Pantry. Separate Living, Dining And Family Rooms; Family Room Walks Out To A Balcony, Plus A Second Balcony At The Front. East-West Exposure Offers Morning Sun On The Oversized Rear Deck With No House Behind And Open Views Of The Park And Green Space, Plus Beautiful Sunsets From The Front Balcony. Parking For 3 With A Tandem 2-Car Garage Plus Driveway, And A 240V EV Outlet Installed In The Garage. Hardwired Cat5e To Every Room, Google Nest Thermostat, Video Doorbell And Smart Lock Included. Freshly Painted Throughout And Newly Sodded In 2026. All Appliances Included, Including Washer And Dryer. Freehold Townhome With Only $75/Month POTL Covering The Shared Private Road, Visitor Parking And Common-Area Snow Removal And Landscaping. Minutes To Hwy 401, Shopping, Schools And Parks. Flexible Closing Available. **** MUST-SEE HOME! STUNNING END-UNIT TOWNHOUSE BACKING ONTO A BEAUTIFUL PARK! ENJOY EXTRA PRIVACY, A SPACIOUS DECK, AND PEACEFUL PARK VIEWS. A FANTASTIC OPPORTUNITY YOU DON'T WANT TO MISS! ****
For sale
C$499,900
2610 Kettering Pl #37, London, ON N6M 0J4
4beds
1,995sqft
Row/Townhouse, Residential
Built in 2021
2,248 Square Feet Lot
$-- Zestimate®
C$251/sqft
C$150/mo HOA
What's special
Breakfast areaWalk-in pantryEast-west exposureGoogle nest thermostatVideo doorbellSmart lock includedFreshly painted throughout
- 5 days
- 13
- 0
Zillow last checked:
Listing updated:
Listed by:
Tej Thakor, Broker of Record,
ROYAL LEPAGE TERRA REALTY
Source: ITSO,MLS®#: 40870771Originating MLS®#: Cornerstone Association of REALTORS®
Facts & features
Interior
Bedrooms & bathrooms
- Bedrooms: 4
- Bathrooms: 3
- Full bathrooms: 2
- 1/2 bathrooms: 1
Bedroom
- Features: 2-Piece
- Level: Third
- Area: 0
- Dimensions: 0ft. 0in. x 0ft. 0in. x 0ft. 0in.
Other
- Level: Third
- Area: 132.78
- Dimensions: 12ft. 6in. x 11ft. 1in. x 0ft. 0in.
Bedroom
- Level: Third
- Area: 90.09
- Dimensions: 10ft. 1in. x 9ft. 0in. x 0ft. 0in.
Bedroom
- Level: Third
- Area: 90.09
- Dimensions: 10ft. 1in. x 9ft. 0in. x 0ft. 0in.
Bathroom
- Features: 2-Piece
- Level: Second
- Area: 0
- Dimensions: 0ft. 0in. x 0ft. 0in. x 0ft. 0in.
Bathroom
- Features: 3-Piece
- Level: Third
- Area: 0
- Dimensions: 0ft. 0in. x 0ft. 0in. x 0ft. 0in.
Bathroom
- Features: 4-Piece, Ensuite
- Level: Third
- Area: 0
- Dimensions: 0ft. 0in. x 0ft. 0in. x 0ft. 0in.
Dining room
- Level: Second
- Area: 121.97
- Dimensions: 12ft. 10in. x 10ft. 8in. x 0ft. 0in.
Foyer
- Level: Main
- Area: 118.56
- Dimensions: 13ft. 10in. x 9ft. 5in. x 0ft. 0in.
Kitchen
- Level: Second
- Area: 131.14
- Dimensions: 13ft. 1in. x 10ft. 8in. x 0ft. 0in.
Living room
- Level: Second
- Area: 181.83
- Dimensions: 12ft. 9in. x 15ft. 4in. x 0ft. 0in.
Pantry
- Level: Second
- Area: 46.36
- Dimensions: 9ft. 9in. x 5ft. 10in. x 0ft. 0in.
Heating
- Forced Air, Natural Gas
Cooling
- Central Air
Features
- None
- Basement: None
- Has fireplace: No
Interior area
- Total structure area: 1,995
- Total interior livable area: 1,995 sqft
- Finished area above ground: 1,995
Property
Parking
- Total spaces: 3
- Parking features: Attached Garage, Exclusive, Paver Block, Private Drive Single Wide
- Attached garage spaces: 2
- Uncovered spaces: 1
- Details: Assigned Space: 1
Features
- Stories: 3
- Patio & porch: Enclosed, Porch
- Exterior features: Balcony
- Waterfront features: River/Stream
- Frontage type: East
- Frontage length: 30.94
Lot
- Size: 2,248 Square Feet
- Dimensions: 30.94 x 72.67
- Features: Urban, Landscaped, Park, Playground Nearby
- Topography: Hillside,Rolling,Sloping
Details
- Parcel number: 095240034
- Zoning: R5-6(8) R6-5(31) R7(1
Construction
Type & style
- Home type: Townhouse
- Architectural style: Townhouse
- Property subtype: Row/Townhouse, Residential
- Attached to another structure: Yes
Materials
- Brick Veneer, Vinyl Siding
- Foundation: Poured Concrete
- Roof: Shingle
Condition
- 0-5 Years
- New construction: No
- Year built: 2021
Utilities & green energy
- Sewer: Sewer (Municipal)
- Water: Municipal
- Utilities for property: Cable Connected, Cell Service, Electricity Connected, Garbage/Sanitary Collection, Natural Gas Connected, Recycling Pickup, Street Lights, Phone Connected, Underground Utilities
Community & HOA
Community
- Security: Carbon Monoxide Detector, Smoke Detector, Carbon Monoxide Detector(s), Smoke Detector(s)
HOA
- Has HOA: Yes
- Amenities included: Other
- Services included: Maintenance Grounds, Trash, Snow Removal, Snow Removal And Landscaping
- HOA fee: C$75 monthly
- Second HOA fee: C$75 monthly
Location
- Region: London
Financial & listing details
- Price per square foot: C$251/sqft
- Annual tax amount: C$4,352
- Date on market: 10/14/2026
- Inclusions: Carbon Monoxide Detector, Smoke Detector
- Electric utility on property: Yes
Price history
| Date | Event | Price |
|---|---|---|
| 10/8/2026 | Listed for sale | C$499,900C$251/sqft |
Source:  TRREB #X13794914 Report a problem | ||
| 10/2/2026 | Contingent | C$499,900C$251/sqft |
Source: TRREB #X13794914 Report a problem | ||
| 9/17/2026 | Listed for sale | C$499,900C$251/sqft |
Source: TRREB #X13794914 Report a problem | ||
Public tax history
Tax history is unavailable.
Climate risks
Neighborhood: Jackson
Nearby schools
GreatSchools rating
No schools nearby
We couldn't find any schools near this home.
Similar homes
- C$349,9004 bd2 ba1.4k sqft1725 Ernest Ave #108, London, ON N6E 2W3For Sale
 MLS ID #40871539, Dalia Elbargisy, Salesperson, Royal Lepage Signature Realty. ITSO
- C$529,9002 bd2 ba1.8k sqft37 Ebury Cres, London, ON N6C 3E1For Sale
 MLS ID #40870280, Antonio Nogueira, Broker, Re/Max Real Estate Centre Inc.. ITSO
- C$549,9003 bd3 ba2.3k sqft338 Hamilton Rd, London, ON N5Z 1R5For Sale
 MLS ID #40860219, Sim Summan, Salesperson, HOMELIFE DIAMONDS REALTY INC. ITSO
- C$499,9993 bd2 ba1.1k sqft4 Seaforth Ct, London, ON N5V 3L1For Sale
 MLS ID #40857817, Gaurav Narula, Salesperson, RE/MAX REAL ESTATE CENTRE INC.. ITSO
