Welcome to desirable 5 Cadeau Terrace, where easy one-floor living meets comfort and convenience. This spacious 2+1 bedroom, 3-bathroom condo features a generous double-car garage and an inviting layout perfect for downsizers or those seeking low-maintenance living. The main floor offers a large eat-in kitchen with a patio door leading to the front terrace—an ideal space for entertaining or enjoying your morning coffee. The open-concept dining and living area is filled with natural light from the large front window, creating a warm and welcoming atmosphere. Also on the main level is a spacious second bedroom, a 3-piece bathroom, and a massive primary suite complete with a luxurious 5-piece ensuite. Convenient main-floor laundry and mudroom access lead directly to the double-car garage. The lower level adds additional living space with a third bedroom, a 4-piece bathroom, utility room, and a large recreation room awaiting your finishing touches. Enjoy the comfort and convenience of condo living in the highly sought-after Cadeau Terrace community.
For sale
C$549,900
5 Cadeau Ter #24, London, ON N6K 4H9
3beds
1,550sqft
Row/Townhouse, Residential, Condominium
Built in ----
-- sqft lot
$-- Zestimate®
C$355/sqft
C$512/mo HOA
What's special
Generous double-car garageInviting layoutLarge eat-in kitchenFront terraceMassive primary suiteLarge recreation room
- 22 days
- 10
- 0
Zillow last checked:
Listing updated:
Listed by:
Mark Stockdale, Salesperson,
Seller's Choice Stockdale Realty Ltd.
Source: ITSO,MLS®#: 40852268Originating MLS®#: Brantford Regional Real Estate Association Inc.
Facts & features
Interior
Bedrooms & bathrooms
- Bedrooms: 3
- Bathrooms: 3
- Full bathrooms: 3
- Main level bathrooms: 2
- Main level bedrooms: 2
Other
- Features: Ensuite
- Level: Main
Bedroom
- Level: Main
Bedroom
- Level: Basement
Bathroom
- Features: 3-Piece
- Level: Main
Bathroom
- Features: 5+ Piece
- Level: Main
Bathroom
- Features: 4-Piece
- Level: Basement
Dining room
- Level: Main
Eat in kitchen
- Level: Main
Foyer
- Level: Main
Laundry
- Level: Main
Living room
- Level: Main
Recreation room
- Level: Basement
Storage
- Level: Basement
Heating
- Forced Air, Natural Gas
Cooling
- Central Air
Appliances
- Included: Water Heater, Dishwasher, Dryer, Microwave, Refrigerator, Stove, Washer
Features
- Ceiling Fan(s), Ventilation System
- Basement: Full,Partially Finished
- Has fireplace: No
Interior area
- Total structure area: 1,550
- Total interior livable area: 1,550 sqft
- Finished area above ground: 1,550
Property
Parking
- Total spaces: 4
- Parking features: Attached Garage, Garage Door Opener, Private Drive Double Wide
- Attached garage spaces: 2
- Uncovered spaces: 2
Features
- Stories: 1
- Frontage type: West
Lot
- Features: Urban, Near Golf Course, Library, Park, Place of Worship, Public Transit, Quiet Area, Schools
Details
- Parcel number: 089370023
- Zoning: R5-4
Construction
Type & style
- Home type: Townhouse
- Property subtype: Row/Townhouse, Residential, Condominium
- Attached to another structure: Yes
Materials
- Brick
- Roof: Asphalt Shing
Condition
- 31-50 Years
- New construction: No
Utilities & green energy
- Sewer: Sewer (Municipal)
- Water: Municipal-Metered
Community & HOA
HOA
- Has HOA: Yes
- Amenities included: BBQs Permitted
- HOA fee: C$512 monthly
Location
- Region: London
Financial & listing details
- Price per square foot: C$355/sqft
- Annual tax amount: C$4,934
- Date on market: 8/17/2026
- Inclusions: Dishwasher, Dryer, Garage Door Opener, Microwave, Refrigerator, Stove, Washer
Price history
| Date | Event | Price |
|---|---|---|
| 8/17/2026 | Listed for sale | C$549,900C$355/sqft |
Source: ITSO #40852268 Report a problem | ||
Public tax history
Tax history is unavailable.
Climate risks
Neighborhood: Byron
Nearby schools
GreatSchools rating
No schools nearby
We couldn't find any schools near this home.


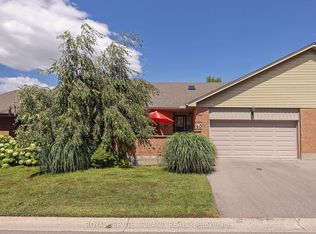

Similar homes
- C$559,0003 bd4 ba1.5k sqft1220 Riverbend Rd #105, London, ON N6K 0G5For Sale
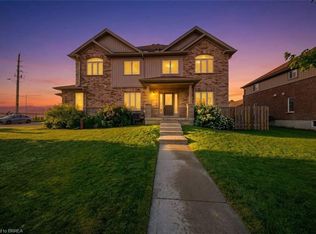 MLS ID #40836025, Biren Patel, Salesperson, Pay It Forward Realty. ITSO
 - C$549,9003 bd4 ba1.4k sqft811 Sarnia Rd #18, London, ON N6H 0K3For Sale
 MLS ID #40851117, Michael St. Jean, Salesperson, Michael St. Jean Realty Inc.. ITSO
 - C$539,9003 bd4 ba2k sqft1960 Dalmagarry Rd #63, London, ON N6G 0T8For Sale
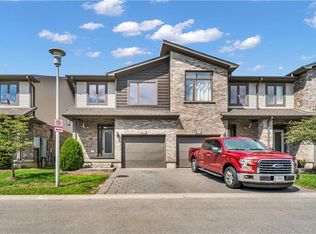 MLS ID #40858534, Ajay Shah, Broker of Record, HOMELIFE MIRACLE REALTY LTD. ITSO
 - C$640,0003 bd2 ba1.7k sqft31 Applewood Ln, London, ON N6J 3P9For Sale
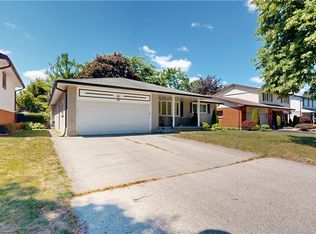 MLS ID #40855513, Mohammad M Ali, Broker, Zolo Realty. ITSO
