If one-floor living is on your wish list, this end-unit bungalow style condo deserves a closer look. Set in an established west London community surrounded by mature trees, it offers a comfortable, low-maintenance lifestyle with the added perks of a two-car garage, private backyard space, and a location just minutes from Byron and West 5. Inside, brand-new carpeting throughout the main level gives the home a fresh feel and a neutral starting point to make it your own. The bright white kitchen includes a spacious eat-in area with direct access to the backyard, making it easy to take meals outside, fire up the barbecue, or relax with your morning coffee. The practical one-floor layout keeps everything you need close at hand, with two bedrooms and two full bathrooms. The primary bedroom features its own ensuite and walk-in closet, giving you the privacy and storage you're looking for. Add in an attached two-car garage with inside entry and everyday living gets even easier. Downstairs, you'll find a finished den that's ready to use as a home office, hobby room, or extra sitting area. The rest of the lower level is unfinished, giving you plenty of storage today and the opportunity to add more living space down the road. With a bathroom rough-in already in place, you've got a great head start. Close to shopping, dining, golf, trails, and everyday amenities, this is a smart option for anyone looking for the convenience of condo living without giving up the space, storage, garage, and backyard that make a house feel like home.
For sale
C$519,000
7 Cadeau Ter #9, London, ON N6K 4S8
2beds
2baths
Townhouse
Built in ----
-- sqft lot
$-- Zestimate®
C$--/sqft
C$505/mo HOA
What's special
One-floor livingSurrounded by mature treesTwo-car garagePrivate backyard spaceBright white kitchenSpacious eat-in areaPractical one-floor layout
- 4 days |
- 9 |
- 0 |
Zillow last checked:
Listing updated:
Listed by:
REAL BROKER ONTARIO LTD
Source: TRREB,MLS®#: X13667304 Originating MLS®#: London and St. Thomas Association of REALTORS
Originating MLS®#: London and St. Thomas Association of REALTORSFacts & features
Interior
Bedrooms & bathrooms
- Bedrooms: 2
- Bathrooms: 2
Primary bedroom
- Level: Main
- Dimensions: 5.26 x 3.23
Bedroom 2
- Level: Main
- Dimensions: 3.38 x 3.02
Breakfast
- Level: Main
- Dimensions: 3.23 x 2.57
Den
- Level: Lower
- Dimensions: 4.32 x 3
Dining room
- Level: Main
- Dimensions: 4.24 x 3.91
Kitchen
- Level: Main
- Dimensions: 3 x 2.64
Laundry
- Level: Main
- Dimensions: 2.87 x 1.68
Living room
- Level: Main
- Dimensions: 4.24 x 3.23
Other
- Level: Lower
- Dimensions: 9.88 x 8.84
Heating
- Forced Air, Gas
Cooling
- Central Air
Appliances
- Laundry: In Hall, In-Suite Laundry
Features
- Primary Bedroom - Main Floor, Rough-In Bath
- Basement: Full,Unfinished
- Has fireplace: No
Interior area
- Living area range: 1000-1199 null
Property
Parking
- Total spaces: 4
- Parking features: Private, Garage Door Opener
- Has garage: Yes
Features
- Patio & porch: Deck, Porch
- Exterior features: Lawn Sprinkler System
Lot
- Features: Golf, Greenbelt/Conservation, Library, Park, Place Of Worship, Public Transit
- Topography: Level
Details
- Parcel number: 086460018
Construction
Type & style
- Home type: Townhouse
- Architectural style: Bungalow
- Property subtype: Townhouse
Materials
- Brick
- Foundation: Poured Concrete
- Roof: Asphalt Shingle
Community & HOA
HOA
- Services included: Common Elements Included
- HOA fee: C$505 monthly
- HOA name: MCC
Location
- Region: London
Financial & listing details
- Tax assessed value: C$248,000
- Annual tax amount: C$4,283
- Date on market: 8/12/2026
Price history
Price history is unavailable.
Public tax history
Tax history is unavailable.
Climate risks
Neighborhood: River Bend
Nearby schools
GreatSchools rating
No schools nearby
We couldn't find any schools near this home.
- C$499,9002 bd2 ba-- sqft7 Cadeau Ter #29, London, ON N6K4S8For Sale

- C$525,0003 bd2 ba-- sqft5 Cadeau Ter #25, London, ON N6K4H1For Sale
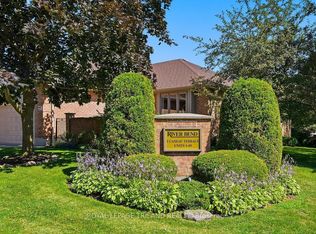
- C$675,0004 bd4 ba-- sqft2 Cadeau Ter #40, London, ON N6K4K7For Sale
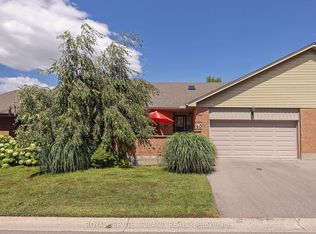
- C$544,9003 bd3 ba-- sqft5 Cadeau Ter #11, London, ON N6K4H9For Sale

- C$629,0004 bd3 ba-- sqft18 Cadeau Ter #14, London, ON N6K4Z1For Sale
- C$--3 bd2 ba1.8k sqft18 Cadeau Ter #11, London, ON N6K4Z1Off Market
- C$1,069,9005 bd4 ba-- sqft1519 Shore Rd, London, ON N6K4Z5For Sale
- C$1,375,0004 bd3 ba-- sqft27 Chestnut Hl, London, ON N6K4J5For Sale
Similar homes
- C$499,0004 bd3 ba-- sqft905 Dalhousie Dr, London, ON N6K 1M8For Sale
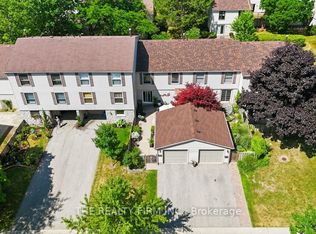 MLS ID #X13675692, THE REALTY FIRM INC.. TRREB
 - C$589,9003 bd3 ba-- sqft455 Hyde Park Rd #15, London, ON N6H 3R9For Sale
 MLS ID #X13666048, SUTTON GROUP CHAPMAN REALTY INC.. TRREB
 - C$414,9002 bd2 ba-- sqft1399 Commissioners Rd W #4, London, ON N6K 4G9For Sale
 MLS ID #X13169592, ROYAL LEPAGE TRILAND REALTY. TRREB
 - C$414,5002 bd2 ba-- sqft1385 Commissioners Rd W #50, London, ON N6K 1E2For Sale
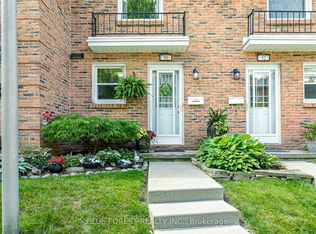 MLS ID #X13440858, BLUE FOREST REALTY INC.. TRREB
 - C$629,0004 bd3 ba-- sqft18 Cadeau Ter #14, London, ON N6K 4Z1For SaleMLS ID #X13602474, REAL BROKER ONTARIO LTD. TRREB
- C$499,9002 bd3 ba-- sqft1850 Beaverbrook Ave #80, London, ON N6H 0G7For SaleMLS ID #X13231294, ROYAL LEPAGE TRILAND REALTY. TRREB
- C$549,9003 bd3 ba-- sqft43 Capulet Walk #46, London, ON N6H 5V5For SaleMLS ID #X13525592, MAVERICK REAL ESTATE INC.. TRREB
- C$499,9002 bd3 ba-- sqft1500 Richmond St #104, London, ON N6G 4T6For SaleMLS ID #X13598420, RE/MAX CENTRE CITY REALTY INC.. TRREB
- C$524,9002 bd3 ba-- sqft800 Commissioners Rd W #12, London, ON N6K 1C2For SaleMLS ID #X12654950, SUTTON GROUP PREFERRED REALTY INC.. TRREB
- C$539,9002 bd2 ba-- sqft445 Riverside Dr #4, London, ON N6H 2R8For SaleMLS ID #X13048294, SUTTON GROUP - SELECT REALTY. TRREB
- C$610,0003 bd4 ba-- sqft60 Rosecliffe Cres #8, London, ON N6K 4E5For SaleMLS ID #X13662306, ROYAL LEPAGE TRILAND REALTY. TRREB
- C$659,9003 bd3 ba-- sqft857 Silversmith St, London, ON N6H 5T4For SaleMLS ID #X13656538, SUTTON GROUP PREFERRED REALTY INC.. TRREB
- C$499,0002 bd1 ba-- sqft945 Colborne St, London, ON N6A 4A5For SaleMLS ID #X13660292, RE/MAX ADVANTAGE REALTY LTD.. TRREB
- C$384,9002 bd1 ba-- sqft12 Guildwood Walk, London, ON N6H 3X2For SaleMLS ID #X13638932, THRIVE REALTY GROUP INC.. TRREB
- C$609,9003 bd2 ba-- sqft374 Griffith St, London, ON N6K 2S2For SaleMLS ID #X13485624, ROYAL LEPAGE TRILAND REALTY. TRREB
- C$499,9002 bd3 ba-- sqft861 Shelborne St #21, London, ON N5Z 5C5For SaleMLS ID #X13482518, RE/MAX CENTRE CITY REALTY INC.. TRREB
- C$289,9003 bd2 ba-- sqft951 Notre Dame Dr, London, ON N6J 3C3For SaleMLS ID #X13675194, RE/MAX CENTRE CITY REALTY INC.. TRREB
- C$399,9002 bd1 ba-- sqft70 Fiddlers Green Rd #104, London, ON N6H 4R4For SaleMLS ID #X13603228, ROYAL LEPAGE TRILAND REALTY. TRREB
- C$489,9004 bd2 ba-- sqft1099 Byron Baseline Rd, London, ON N6K 2C7For SaleMLS ID #X13504616, CENTURY 21 FIRST CANADIAN CORP. TRREB
- C$499,9003 bd3 ba-- sqft1077 Hamilton Rd #47, London, ON N5W 6G3For SaleMLS ID #X13628408, CENTURY 21 FIRST CANADIAN CORP. TRREB
