Welcome to this lovely, cozy, and affordable one-floor condo in the highly sought-after community of Byron. Nestled in a well-maintained condo complex, this home is ideally located close to the scenic walking trails of Warbler Woods, shopping, and a variety of neighborhood amenities.This spacious unit features 2 bedrooms and 2 bathrooms, including a private ensuite off the primary bedroom, which also offers a walk-in closet. Enjoy the convenience of main floor laundry, a double garage with inside entry, and a private 2-car driveway.The kitchen overlooks a bright casual dining area with patio doors leading to the rear deck - perfect for relaxing or entertaining. With great bones and an excellent layout, this home offers a wonderful opportunity to add your personal touches and updates.A fantastic opportunity to enjoy comfortable, low-maintenance living in one of London's most desirable neighborhoods.
For sale
C$449,900
7 Cadeau Ter #29, London, ON N6K 4S8
2beds
2baths
Townhouse
Built in ----
-- sqft lot
$-- Zestimate®
C$--/sqft
C$505/mo HOA
What's special
Well-maintained condo complexMain floor laundry
- 97 days
- 21
- 1
Zillow last checked:
Listing updated:
Listed by:
BLUE FOREST REALTY INC.
Source: TRREB,MLS®#: X13237034 Originating MLS®#: London and St. Thomas Association of REALTORS
Originating MLS®#: London and St. Thomas Association of REALTORSFacts & features
Interior
Bedrooms & bathrooms
- Bedrooms: 2
- Bathrooms: 2
Primary bedroom
- Level: Main
- Dimensions: 3.45 x 4.27
Bedroom 2
- Level: Main
- Dimensions: 3.35 x 3.28
Great room
- Level: Main
- Dimensions: 4.32 x 7.04
Kitchen
- Level: Main
- Dimensions: 3.2 x 5.16
Laundry
- Level: Main
- Dimensions: 0.1 x 0.1
Heating
- Forced Air, Gas
Cooling
- Central Air
Appliances
- Laundry: In-Suite Laundry
Features
- Primary Bedroom - Main Floor
- Basement: Unfinished
- Has fireplace: No
Interior area
- Living area range: 1200-1399 null
Property
Parking
- Total spaces: 4
- Parking features: Garage Door Opener
- Has garage: Yes
Features
- Patio & porch: Deck, Porch
- Exterior features: Landscaped
Lot
- Features: Golf, Greenbelt/Conservation, Park, Library, Place Of Worship, Rec./Commun.Centre
Details
- Parcel number: 086460007
Construction
Type & style
- Home type: Townhouse
- Architectural style: Bungalow
- Property subtype: Townhouse
Materials
- Brick, Vinyl Siding
- Foundation: Poured Concrete
- Roof: Asphalt Shingle
Details
- Builder name: Norquay Homes
Community & HOA
HOA
- Services included: Common Elements Included, Building Insurance Included
- HOA fee: C$505 monthly
- HOA name: MCP
Location
- Region: London
Financial & listing details
- Tax assessed value: C$244,000
- Annual tax amount: C$4,091
- Date on market: 6/3/2026
Price history
Price history is unavailable.
Public tax history
Tax history is unavailable.
Climate risks
Neighborhood: River Bend
Nearby schools
GreatSchools rating
No schools nearby
We couldn't find any schools near this home.


Similar homes
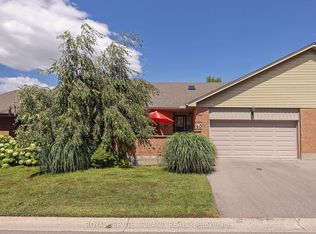
- C$519,0002 bd2 ba-- sqft7 Cadeau Ter #9, London, ON N6K 4S8For Sale
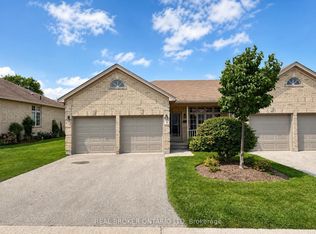 MLS ID #X13667304, REAL BROKER ONTARIO LTD. TRREB
 - C$399,9002 bd2 ba-- sqft1399 Commissioners Rd W #4, London, ON N6K 4G9For Sale
 MLS ID #X13747318, ROYAL LEPAGE TRILAND REALTY. TRREB
 - C$409,9002 bd2 ba-- sqft1385 Commissioners Rd W #50, London, ON N6K 1E2For Sale
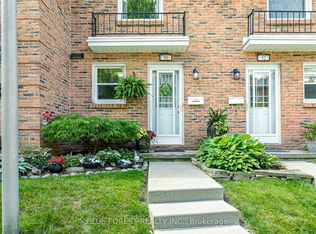 MLS ID #X13440858, BLUE FOREST REALTY INC.. TRREB
 - C$419,9003 bd2 ba-- sqft230 Cairn St, London, ON N5Z 3W7For Sale
 MLS ID #X13758634, BLUE FOREST REALTY INC.. TRREB
