Welcome to Unit 9 at 2 Cadeau Terrace, a beautifully updated two-bedroom, two-bathroom bungalow nestled in one of Byron's most desirable neighbourhoods. Thoughtfully transformed since 2023, this inviting home showcases a stunning modern kitchen complete with a large centre island, custom kitchen cabinetry, quartz countertops and matching quartz backsplash. New luxury vinyl tile flooring flows seamlessly throughout the main level, connecting the open-concept kitchen and living area to the spacious dining room and bedrooms. The generous primary suite features a private ensuite and dual closets, while the second bedroom-currently used as a den-offers excellent flexibility for guests or a home office. A second full bathroom and convenient main-floor laundry complete this well-designed level. The unfinished lower level provides abundant storage and exciting potential for additional living space. Set within a quiet, established condominium community, the property also includes a double-car garage and beautifully refreshed front gardens. Recent improvements include the kitchen, flooring, light fixtures, paint, bathroom updates, laundry room and landscaping. Condo fees cover snow removal, lawn care and common-area maintenance, allowing you more time to enjoy nearby Springbank Park, walking trails, shopping and restaurants. Surrounded by mature trees and a welcoming sense of community, this exceptional home offers the perfect combination of comfort, convenience and low-maintenance Byron living.
For sale
C$589,900
2 Cadeau Ter #9, London, ON N6K 4K7
2beds
2baths
Townhouse
Built in ----
-- sqft lot
$-- Zestimate®
C$--/sqft
C$510/mo HOA
What's special
Stunning modern kitchenLarge centre islandCustom kitchen cabinetrySpacious dining roomGenerous primary suitePrivate ensuiteDual closets
- 3 days
- 19
- 0
Zillow last checked:
Listing updated:
Listed by:
RE/MAX ADVANTAGE REALTY LTD.
Source: TRREB,MLS®#: X13749128 Originating MLS®#: London and St. Thomas Association of REALTORS
Originating MLS®#: London and St. Thomas Association of REALTORSFacts & features
Interior
Bedrooms & bathrooms
- Bedrooms: 2
- Bathrooms: 2
Primary bedroom
- Level: Main
- Dimensions: 4.06 x 4.83
Primary bedroom
- Level: Main
- Dimensions: 4.27 x 4.11
Bedroom
- Level: Main
- Dimensions: 3.59 x 3.52
Bedroom
- Level: Main
- Dimensions: 3.58 x 3.58
Dining room
- Level: Main
- Dimensions: 3.59 x 5.39
Dining room
- Level: Main
- Dimensions: 4.95 x 3.4
Kitchen
- Level: Main
- Dimensions: 2.98 x 5.82
Kitchen
- Level: Main
- Dimensions: 3.45 x 3.1
Laundry
- Level: Main
- Dimensions: 2.05 x 2.08
Laundry
- Level: Main
- Dimensions: 2.13 x 2.13
Living room
- Level: Main
- Dimensions: 4.98 x 4.56
Living room
- Level: Main
- Dimensions: 5.56 x 3.58
Other
- Level: Main
- Dimensions: 3.1 x 2.44
Heating
- Forced Air, Gas
Cooling
- Central Air
Appliances
- Laundry: Laundry Room, Sink
Features
- Primary Bedroom - Main Floor
- Flooring: Carpet Free
- Basement: Unfinished,Full
- Has fireplace: No
Interior area
- Living area range: 1400-1599 null
Video & virtual tour
Property
Parking
- Total spaces: 4
- Parking features: Private, Garage Door Opener
- Has garage: Yes
Features
- Waterfront features: None
Lot
- Topography: Flat
Details
- Parcel number: 089230009
Construction
Type & style
- Home type: Townhouse
- Architectural style: Bungalow
- Property subtype: Townhouse
- Attached to another structure: Yes
Materials
- Brick
- Foundation: Poured Concrete
- Roof: Asphalt Shingle
Community & HOA
HOA
- Amenities included: Visitor Parking
- Services included: Building Insurance Included
- HOA fee: C$510 monthly
- HOA name: MCP
Location
- Region: London
Financial & listing details
- Annual tax amount: C$4,409
- Date on market: 9/5/2026
Price history
Price history is unavailable.
Public tax history
Tax history is unavailable.
Climate risks
Neighborhood: Byron
Nearby schools
GreatSchools rating
No schools nearby
We couldn't find any schools near this home.


Similar homes
- C$649,0003 bd3 ba-- sqft1443 Commissioners Rd W #29, London, ON N6K 1E2For Sale
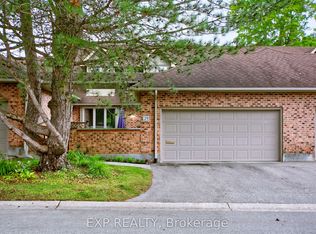 MLS ID #X13752022, EXP REALTY. TRREB
 - C$624,9994 bd2 ba-- sqft223 Halls Mill Rd, London, ON N6K 2L3For Sale
 MLS ID #X13740402, RE/MAX CENTRE CITY REALTY INC.. TRREB
 - C$574,9002 bd2 ba-- sqft1200 Commissioners Rd W #118, London, ON N6K 0J7For Sale
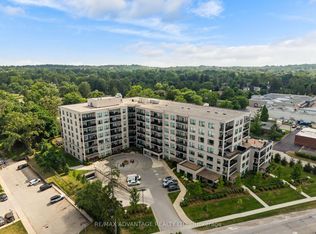 MLS ID #X13745482, RE/MAX ADVANTAGE REALTY LTD.. TRREB
 - C$675,0003 bd4 ba-- sqft2 Cadeau Ter #40, London, ON N6K 4K7For Sale
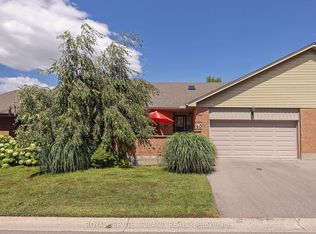 MLS ID #X13632718, ROYAL LEPAGE TRILAND REALTY. TRREB
