Welcome to 7-1337 Commissioners Rd W, an exceptional bungalow quality-built by Tricar in one of West London's most desirable communities. Perfectly tailored for anyone seeking main-floor ease and a vibrant, connected lifestyle, this home is just steps from daily essentials at Metro, morning coffee with friends at Tim Hortons, and picturesque strolls through Springbank Park. Inside, the open-concept layout features a beautifully renovated kitchen (2023) equipped with stylish hard-surface countertops, a gas stove, and stainless steal appliances, complemented by the everyday convenience of main-floor laundry. The main level hosts a spacious primary bedroom featuring a refreshed 3-piece ensuite with upgraded countertops and lighting. Downstairs, the finished lower level significantly expands your living space with an additional bedroom, an updated 3-piece bathroom and a huge family room, which is perfect for guests, hobbies, or extra entertainment space. Step outside to enjoy peaceful outdoor relaxation on your private back deck in a quiet, pristine setting. Combining solid construction, thoughtful updates, and an unbeatable location close to neighbourhood amenities, this low-maintenance bungalow is the ideal place to settle into your next chapter.
For sale
C$529,900
1337 Commissioners Rd W #7, London, ON N6K 4V2
3beds
3baths
Townhouse
Built in ----
-- sqft lot
$-- Zestimate®
C$--/sqft
C$560/mo HOA
What's special
Open-concept layoutStylish hard-surface countertopsGas stoveMain-floor laundrySpacious primary bedroomPrivate back deckQuiet pristine setting
- 13 hours
- 12
- 0
Zillow last checked:
Listing updated:
Listed by:
ROYAL LEPAGE TRILAND REALTY
Source: TRREB,MLS®#: X13779542 Originating MLS®#: London and St. Thomas Association of REALTORS
Originating MLS®#: London and St. Thomas Association of REALTORSFacts & features
Interior
Bedrooms & bathrooms
- Bedrooms: 3
- Bathrooms: 3
Primary bedroom
- Level: Main
- Dimensions: 4.25 x 3.61
Bedroom
- Level: Main
- Dimensions: 4.32 x 3.14
Bedroom 3
- Level: Lower
- Dimensions: 4.6 x 3.61
Bathroom
- Level: Main
- Dimensions: 2.16 x 1.69
Bathroom
- Level: Main
- Dimensions: 3.58 x 1.54
Bathroom
- Level: Lower
- Dimensions: 2.63 x 2.41
Dining room
- Level: Main
- Dimensions: 5.03 x 3.04
Family room
- Level: Lower
- Dimensions: 8.96 x 4.89
Foyer
- Level: Main
- Dimensions: 2.29 x 1.35
Kitchen
- Level: Main
- Dimensions: 3.51 x 2.93
Living room
- Level: Main
- Dimensions: 5.05 x 3.98
Heating
- Forced Air, Gas
Cooling
- Central Air
Appliances
- Laundry: In Bathroom
Features
- Primary Bedroom - Main Floor
- Basement: Finished
- Has fireplace: Yes
Interior area
- Living area range: 1200-1399 null
Property
Parking
- Total spaces: 2
- Parking features: Private, Garage Door Opener
- Has garage: Yes
Features
- Patio & porch: Deck, Porch
- Exterior features: Landscaped, Year Round Living
- Waterfront features: None
Lot
- Features: Golf, Hospital, Library, Park, Place Of Worship, Public Transit
- Topography: Flat
Details
- Parcel number: 090270007
Construction
Type & style
- Home type: Townhouse
- Architectural style: Bungalow
- Property subtype: Townhouse
Materials
- Brick
- Foundation: Poured Concrete
- Roof: Asphalt Shingle
Community & HOA
HOA
- Services included: Common Elements Included, Building Insurance Included, Parking Included
- HOA fee: C$560 monthly
- HOA name: MCC
Location
- Region: London
Financial & listing details
- Annual tax amount: C$4,542
- Date on market: 9/14/2026
Price history
Price history is unavailable.
Public tax history
Tax history is unavailable.
Climate risks
Neighborhood: Byron
Nearby schools
GreatSchools rating
No schools nearby
We couldn't find any schools near this home.
Similar homes
- C$524,9002 bd3 ba-- sqft5 Cadeau Ter #17, London, ON N6K 4H9For Sale
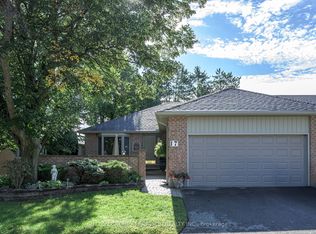 MLS ID #X13771540, SUTTON GROUP - HODGSON REALTY INC.. TRREB
 - C$427,0002 bd2 ba-- sqft1399 Commissioners Rd W #5, London, ON N6K 4G9For Sale
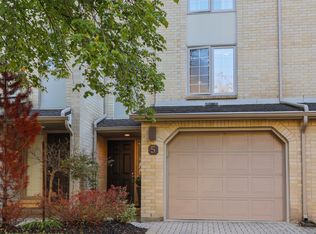 MLS ID #X13778764, THRIVE REALTY GROUP INC.. TRREB
 - C$419,9003 bd2 ba-- sqft1399 Commissioners Rd W #26, London, ON N6K 4G9For Sale
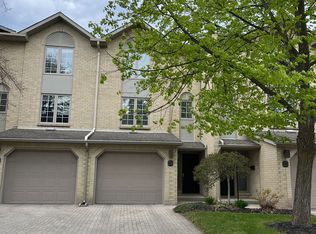 MLS ID #X13760090, KELLER WILLIAMS LIFESTYLES. TRREB
 - C$492,9993 bd3 ba-- sqftWOODSLANDAT OAKRIDGE, London, ON N6H 0B6For Sale
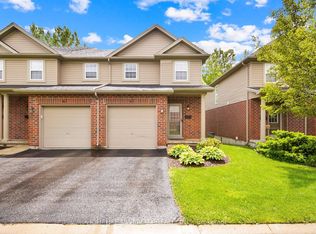 MLS ID #X13767356, HOMELIFE SILVERCITY REALTY INC.. TRREB
