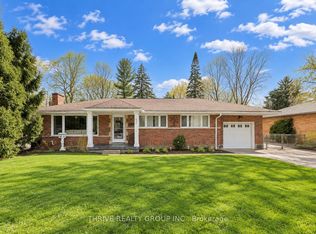
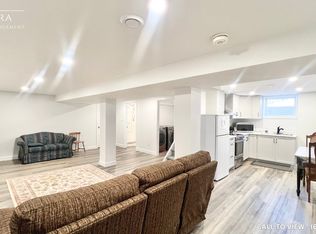
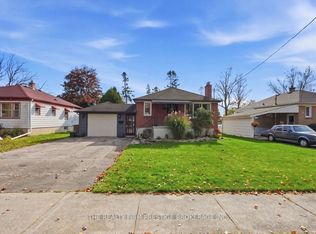
Welcome to desirable Oakridge! This charming 3-bedroom bungalow offers a wonderful opportunity to enjoy comfortable one-floor living in a sought-after West London neighbourhood. Situated on a large, private lot, this home combines inviting living spaces with plenty of potential to make it your own. Inside, you'll find gleaming hardwood floors throughout the living room, dining room, and bedrooms, adding warmth and timeless appeal. The bright and spacious kitchen offers plenty of cupboard space, providing ample room for everyday cooking. With three bedrooms and two bathrooms, there's flexibility for families, first-time buyers, downsizers, or those looking for a property with room to grow. The lower level presents exciting development potential, offering the opportunity to create additional living space tailored to your needs. Whether you envision a recreation room, home office, hobby space, or extra room for guests, the possibilities are yours to explore! Just a short walk from the Oakridge Optimist Community Centre and nearby public and Catholic elementary schools. With its established neighbourhood setting, generous outdoor space, and excellent potential, this bungalow is a fantastic opportunity to settle into one of West London's popular communities. Whether you're searching for your first home, looking to downsize, or hoping to add your personal touch to a property in a great location, this home is full of possibilities. Don't miss your chance to make it yours! Some pictures have been virtually staged.
For sale
C$504,900
601 Sherene Ter, London, ON N6H 3J9
3beds
2baths
Single Family Residence
Built in ----
9,750 Square Feet Lot
$-- Zestimate®
C$--/sqft
C$-- HOA
What's special
Comfortable one-floor livingLarge private lotBright and spacious kitchenPlenty of cupboard spaceGenerous outdoor space
- 5 days
- 44
- 1
Zillow last checked:
Listing updated:
Listed by:
SUTTON GROUP CHAPMAN REALTY INC.
Source: TRREB,MLS®#: X14129340 Originating MLS®#: London and St. Thomas Association of REALTORS
Facts & features
Interior
Bedrooms & bathrooms
- Bedrooms: 3
- Bathrooms: 2
Heating
- Forced Air, Gas
Cooling
- Central Air
Features
- Other
- Basement: Development Potential
- Has fireplace: Yes
- Fireplace features: Wood Burning
Interior area
- Living area range: 1100-1500 null
Video & virtual tour
Property
Parking
- Total spaces: 3
Features
- Pool features: None
Lot
- Size: 9,750 Square Feet
Details
- Parcel number: 080590451
Construction
Type & style
- Home type: SingleFamily
- Architectural style: Bungalow
- Property subtype: Single Family Residence
Materials
- Brick
- Foundation: Concrete
- Roof: Shingle
Utilities & green energy
- Sewer: Sewer
Community & HOA
Location
- Region: London
Financial & listing details
- Annual tax amount: C$4,090
- Date on market: 10/29/2026
Price history
Price history is unavailable.
Public tax history
Tax history is unavailable.
Climate risks
Neighborhood: Oakridge
Nearby schools
GreatSchools rating
No schools nearby
We couldn't find any schools near this home.


Similar homes
- C$514,9004 bd2 ba-- sqft473 Mornington Ave, London, ON N5Y 3E2For Sale
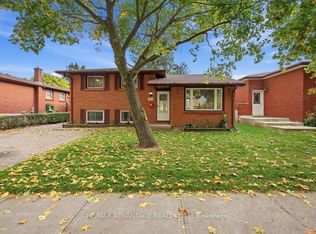 MLS ID #X14134514, RE/MAX ADVANTAGE REALTY LTD.. TRREB
- C$499,0003 bd2 ba-- sqft248 Ardsley Cres, London, ON N6G 3W7For Sale
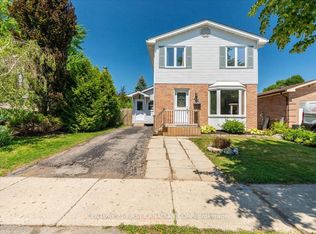 MLS ID #X13657390, CENTURY 21 FIRST CANADIAN CORP. TRREB
- C$499,0003 bd2 ba-- sqft9 Forward Ave, London, ON N6H 1B5For Sale
 MLS ID #X13787434, SUTTON-HEADWATERS REALTY INC.. TRREB
- C$549,9004 bd2 ba-- sqft1843 Park Ave, London, ON N5W 2J7For Sale
 MLS ID #X14133456, THE REALTY FIRM PRESTIGE BROKERAGE INC.. TRREB
