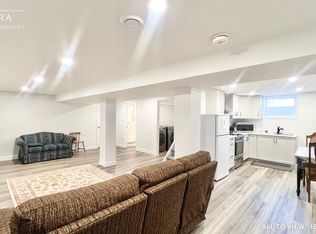
Welcome to 665 Kildare Road, a unique and beautifully updated bungalow nestled in the desirable Oakridge community. Offering 3+1 bedrooms, 2 full bathrooms, and a flexible layout, this home provides endless possibilities for families, downsizers, professionals, or anyone looking for a home with loads of character and room to make it their own. The heart of the home is the stunning updated kitchen featuring custom solid wood cabinetry, pantry storage, farmhouse sink, and thoughtful finishes that combine timeless style with everyday functionality. The bright living room offers a welcoming space with a large picture window and cozy wood-burning fireplace, while the additional main floor family room provides flexibility for a home office with dedicated entrance, entertaining area, or the opportunity to convert to a single-car garage if desired. The finished lower level adds even more living space with a large bedroom, beautiful spa like full bathroom, and potential for a private retreat, guest space, or additional family living. This home has been thoughtfully maintained and upgraded, including custom cabinetry, updated hardwood flooring, solid wood doors, upgraded 200 amp electrical service, newer HVAC (2019) and spray insulation and high end kitchen appliances. Outside, enjoy the beauty and privacy of the spacious lot featuring mature landscaping, lush perennial gardens, a tranquil pond, and a private deck perfect for morning coffee or evening relaxation. Located in sought-after Oakridge with convenient access to parks, shopping, schools, and amenities, this home offers a rare combination of character, flexibility, and future potential. Come experience all that 665 Kildare Road has to offer.
For sale
C$729,900
665 Kildare Rd, London, ON N6H 3J1
4beds
2baths
Single Family Residence
Built in ----
9,750 Square Feet Lot
$-- Zestimate®
C$--/sqft
C$-- HOA
What's special
Stunning updated kitchenCustom solid wood cabinetryPantry storageFarmhouse sinkLarge picture windowCozy wood-burning fireplaceCustom cabinetry
- 45 days
- 13
- 2
Zillow last checked:
Listing updated:
Listed by:
THRIVE REALTY GROUP INC.
Source: TRREB,MLS®#: X13623868 Originating MLS®#: London and St. Thomas Association of REALTORS
Originating MLS®#: London and St. Thomas Association of REALTORSFacts & features
Interior
Bedrooms & bathrooms
- Bedrooms: 4
- Bathrooms: 2
Primary bedroom
- Level: Main
- Dimensions: 3.14 x 4.08
Bedroom 2
- Level: Main
- Dimensions: 3.14 x 3.03
Bedroom 3
- Level: Main
- Dimensions: 2.8 x 3.54
Bedroom 4
- Level: Lower
- Dimensions: 5.91 x 4.9
Bathroom
- Level: Lower
- Dimensions: 4.79 x 2.09
Bathroom
- Level: Main
- Dimensions: 2.02 x 2.53
Dining room
- Level: Main
- Dimensions: 2.53 x 3.58
Family room
- Level: Main
- Dimensions: 5.05 x 6.17
Kitchen
- Level: Main
- Dimensions: 3.13 x 3.58
Living room
- Level: Main
- Dimensions: 6.05 x 3.54
Living room
- Level: Lower
- Dimensions: 8.59 x 3.2
Heating
- Forced Air, Gas
Cooling
- Central Air
Features
- In-Law Capability, Primary Bedroom - Main Floor
- Flooring: Carpet Free
- Basement: Finished
- Has fireplace: Yes
- Fireplace features: Wood Burning
Interior area
- Living area range: 1100-1500 null
Property
Parking
- Total spaces: 4
- Parking features: Private
Features
- Patio & porch: Deck
- Exterior features: Landscaped, Privacy, Private Pond
- Pool features: None
- Has view: Yes
- View description: Garden, Pond
- Has water view: Yes
- Water view: Pond
Lot
- Size: 9,750 Square Feet
- Features: Public Transit, School, School Bus Route, Rec./Commun.Centre, Rectangular Lot
Details
- Additional structures: Garden Shed
- Parcel number: 080590427
Construction
Type & style
- Home type: SingleFamily
- Architectural style: Bungalow
- Property subtype: Single Family Residence
Materials
- Brick, Aluminum Siding
- Foundation: Block
- Roof: Asphalt Shingle
Utilities & green energy
- Sewer: Sewer
Community & HOA
Location
- Region: London
Financial & listing details
- Tax assessed value: C$267,000
- Annual tax amount: C$4,476
- Date on market: 7/31/2026
Price history
Price history is unavailable.
Public tax history
Tax history is unavailable.
Climate risks
Neighborhood: Oakridge
Nearby schools
GreatSchools rating
No schools nearby
We couldn't find any schools near this home.

Similar homes
- C$739,9005 bd3 ba-- sqft122 Laurel St, London, ON N6H 4X1For Sale
 MLS ID #X13742702, SUTTON GROUP PREFERRED REALTY INC.. TRREB
 - C$629,9003 bd2 ba-- sqft91 Biscay Rd, London, ON N6H 3K8For Sale
 MLS ID #X13752492, CENTURY 21 FIRST CANADIAN CORP. TRREB
 - C$699,9004 bd2 ba-- sqft580 Salway St, London, ON N6H 3P8For Sale
 MLS ID #X13465110, RE/MAX CENTRE CITY REALTY INC.. TRREB
 - C$729,9004 bd4 ba-- sqft91 Leland Rd, London, ON N6K 1T2For Sale
 MLS ID #X13772758, ROYAL LEPAGE TRILAND REALTY. TRREB
