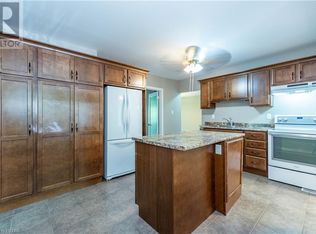
Nestled on a beautiful, private treed lot in one of London's most sought-after neighbourhoods, this well maintained home offers the perfect blend of comfort, style, and functionality. Backing onto peaceful green space, you'll enjoy exceptional privacy while being just a short walk to both Brescia University College and Western University. Families will appreciate the unbeatable location, just steps from one of London's top-rated elementary schools. Inside, the thoughtfully updated open-concept layout is designed for modern living. The stylish kitchen features contemporary finishes and flows seamlessly into the dining area, where patio doors lead to a spacious deck overlooking the tranquil, tree-lined backyard. Generous bedroom sizes rooms, updated bathrooms, and welcoming family spaces provide the ideal setting for both everyday living and entertaining. With numerous recent upgrades offering peace of mind, this move-in-ready home presents a rare opportunity to own in one of London's most desirable neighbourhoods!
For sale
C$749,000
85 Bloomfield Dr, London, ON N6G 1P4
3beds
2baths
Single Family Residence
Built in ----
10,875 Square Feet Lot
$-- Zestimate®
C$--/sqft
C$-- HOA
What's special
Beautiful private treed lotThoughtfully updated open-concept layoutGenerous bedroom sizesUpdated bathroomsWelcoming family spaces
- 21 days
- 18
- 2
Zillow last checked:
Listing updated:
Listed by:
THRIVE REALTY GROUP INC.
Source: TRREB,MLS®#: X13800918 Originating MLS®#: London and St. Thomas Association of REALTORS
Originating MLS®#: London and St. Thomas Association of REALTORSFacts & features
Interior
Bedrooms & bathrooms
- Bedrooms: 3
- Bathrooms: 2
Heating
- Forced Air, Gas
Cooling
- Central Air
Features
- Other
- Basement: Partially Finished
- Has fireplace: No
Interior area
- Living area range: 1500-2000 null
Property
Parking
- Total spaces: 5
- Parking features: Private Double, Inside Entrance, Other
- Has garage: Yes
Accessibility
- Accessibility features: None
Features
- Pool features: None
- Waterfront features: None
Lot
- Size: 10,875 Square Feet
- Topography: Wooded/Treed
Details
- Parcel number: 080720142
Construction
Type & style
- Home type: SingleFamily
- Property subtype: Single Family Residence
- Attached to another structure: Yes
Materials
- Aluminum Siding, Vinyl Siding
- Foundation: Concrete
- Roof: Asphalt Shingle
Utilities & green energy
- Sewer: Sewer
Community & HOA
Location
- Region: London
Financial & listing details
- Annual tax amount: C$5,465
- Date on market: 9/18/2026
Price history
Price history is unavailable.
Public tax history
Tax history is unavailable.
Climate risks
Neighborhood: Medway
Nearby schools
GreatSchools rating
No schools nearby
We couldn't find any schools near this home.


Similar homes
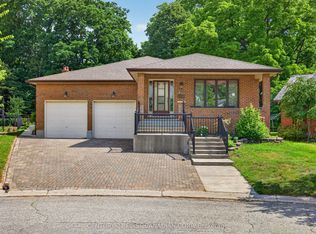
- C$779,0003 bd3 ba-- sqft27 Stirrup Ct, London, ON N6G 3T8For Sale
 MLS ID #X13666078, CENTURY 21 FIRST CANADIAN CORP. TRREB
 - C$749,0003 bd4 ba-- sqft384 Eastcastle Pl, London, ON N6G 3W5For Sale
 MLS ID #X13797892, SUTTON GROUP - SELECT REALTY. TRREB
 - C$699,9004 bd2 ba-- sqft139 Deer Park Cir, London, ON N6H 3B9For Sale
 MLS ID #X13860866, THRIVE REALTY GROUP INC.. TRREB
 - C$749,9005 bd2 ba-- sqft19 Kendall Ct, London, ON N5X 1E4For Sale
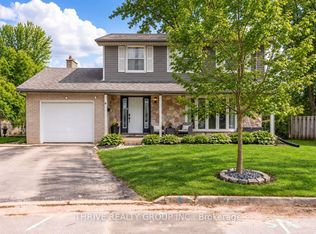 MLS ID #X13855628, THRIVE REALTY GROUP INC.. TRREB
