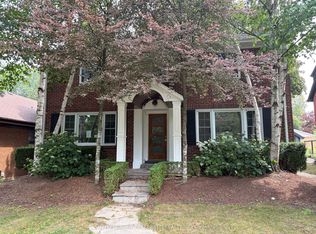
Introducing an enchanting Old North property on an impressive 62' x 145' premium, meticulously landscaped lot - offering exceptional privacy, mature greenery and the kind of space you simply don't expect to find in the city. With a pool-sized backyard and exciting potential for a future addition or expansion, there is definitely lots of room to enjoy today and possibilities for the future. Close to Western & the University Hospital, steps to parks, Thames River trails, green space, and within highly sought-after school zones - this location is hard to beat. Step inside and fall in love with all this home has to offer. A huge private entryway makes welcoming family and guests easy, opening into bright living and dining spaces filled with natural light from beautiful oversized windows and featuring hardwood flooring. The charming wood shaker-style kitchen offers abundant cabinetry and newer stainless steel appliances. With 4 bedrooms and 2 full bathrooms, this incredibly well maintained home offers a very flexible layout with 2 bedrooms on the main floor and 2 incredibly spacious bedrooms upstairs. One main-floor bedroom is currently enjoyed as a family room with a walkout to the private, fully fenced backyard, but could easily be an office, den or fourth bedroom. The other offers the option for one-level living with two large windows and lots of closet space. Upstairs, there are two spacious, bright bedrooms including one with its own changing area, office or another flex space. A renovated full bathroom completes the upper level, while the main floor features your very own vintage mint-green bathroom - beautifully kept & full of character. A clean, dry basement offers a large unobstructed area with excellent future rec-room potential and bonus room. Recent updates provide peace of mind: kitchen appliances (2023), professionally painted interior, resurfaced driveway, Lennox furnace & A/C (2018), upgraded thermostat, and roof reshingled with skylights (2011) and more
For sale
C$837,000
1010 Harrison Ave, London, ON N5Y 2V2
4beds
2baths
Single Family Residence
Built in ----
8,990 Square Feet Lot
$-- Zestimate®
C$--/sqft
C$-- HOA
What's special
Exceptional privacyMature greeneryPool-sized backyardHuge private entrywayBeautiful oversized windowsHardwood flooringCharming wood shaker-style kitchen
- 13 days
- 43
- 0
Zillow last checked:
Listing updated:
Listed by:
TEAM GLASSER REAL ESTATE BROKERAGE INC.
Source: TRREB,MLS®#: X13768438 Originating MLS®#: London and St. Thomas Association of REALTORS
Originating MLS®#: London and St. Thomas Association of REALTORSFacts & features
Interior
Bedrooms & bathrooms
- Bedrooms: 4
- Bathrooms: 2
Primary bedroom
- Level: Main
- Dimensions: 3.64 x 4.84
Primary bedroom
- Level: Main
- Dimensions: 4.78 x 3.61
Bedroom
- Level: Second
- Dimensions: 7.92 x 3.35
Bedroom
- Level: Second
- Dimensions: 3.92 x 3.01
Bedroom 2
- Level: Second
- Dimensions: 7.62 x 4.11
Bedroom 3
- Level: Second
- Dimensions: 3.76 x 2.9
Bathroom
- Level: Main
- Dimensions: 2.08 x 2.52
Bathroom
- Level: Second
- Dimensions: 2.05 x 2.81
Other
- Level: Basement
- Dimensions: 9.9 x 9.39
Other
- Level: Basement
- Dimensions: 3.86 x 1.78
Den
- Level: Main
- Dimensions: 3.05 x 3.66
Dining room
- Level: Main
- Dimensions: 3.86 x 3.47
Dining room
- Level: Main
- Dimensions: 3.35 x 3.76
Family room
- Level: Main
- Dimensions: 3.58 x 3.61
Foyer
- Level: Main
- Dimensions: 1.83 x 2.29
Foyer
- Level: Main
- Dimensions: 2.1 x 2.41
Kitchen
- Level: Main
- Dimensions: 3.71 x 3.53
Kitchen
- Level: Main
- Dimensions: 3.51 x 3.76
Living room
- Level: Main
- Dimensions: 4.31 x 5.18
Living room
- Level: Main
- Dimensions: 5.18 x 3.76
Other
- Level: Basement
- Dimensions: 2.34 x 3.45
Utility room
- Level: Basement
- Dimensions: 3.65 x 2.63
Heating
- Forced Air, Gas
Cooling
- Central Air
Features
- Floor Drain, Primary Bedroom - Main Floor, Storage
- Flooring: Carpet Free
- Basement: Full,Unfinished
- Has fireplace: Yes
- Fireplace features: Insert, Natural Gas
Interior area
- Living area range: 1500-2000 null
Video & virtual tour
Property
Parking
- Total spaces: 4
- Parking features: Private
- Has garage: Yes
Features
- Stories: 1.5
- Patio & porch: Patio, Porch
- Exterior features: Awning(s), Canopy, Landscaped, Year Round Living, Privacy
- Pool features: None
- Has view: Yes
- View description: City, Garden, Trees/Woods
Lot
- Size: 8,990 Square Feet
- Features: Fenced Yard, Hospital, Public Transit, School, Wooded/Treed, Park, Rectangular Lot
- Topography: Dry,Flat
Details
- Additional structures: Garden Shed, Fence - Full
- Parcel number: 082330156
Construction
Type & style
- Home type: SingleFamily
- Property subtype: Single Family Residence
Materials
- Brick, Vinyl Siding
- Foundation: Poured Concrete
- Roof: Asphalt Shingle
Utilities & green energy
- Sewer: Sewer
Community & HOA
Community
- Security: Smoke Detector(s)
Location
- Region: London
Financial & listing details
- Annual tax amount: C$7,046
- Date on market: 9/10/2026
Price history
Price history is unavailable.
Public tax history
Tax history is unavailable.
Climate risks
Neighborhood: North London
Nearby schools
GreatSchools rating
No schools nearby
We couldn't find any schools near this home.
Similar homes
- C$855,0004 bd3 ba-- sqft941 Waterloo St, London, ON N6A 3X2For Sale
 MLS ID #X13741358, KELLER WILLIAMS LIFESTYLES. TRREB
 - C$999,9004 bd3 ba-- sqft1036 William St, London, ON N5Y 2S9For Sale
 MLS ID #X13766806, THRIVE REALTY GROUP INC.. TRREB
 - C$849,9004 bd3 ba-- sqft8 Meridene Cres E, London, ON N5X 1G5For Sale
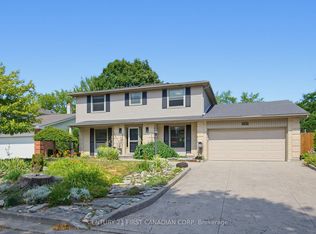 MLS ID #X13769170, CENTURY 21 FIRST CANADIAN CORP. TRREB
 - C$799,9003 bd2 ba-- sqft997 Maitland St, London, ON N5Y 2X7For Sale
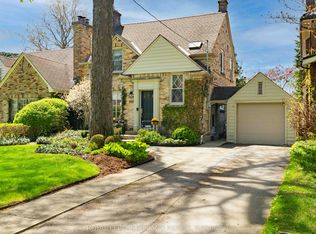 MLS ID #X13220826, ROYAL LEPAGE TRILAND REALTY. TRREB
