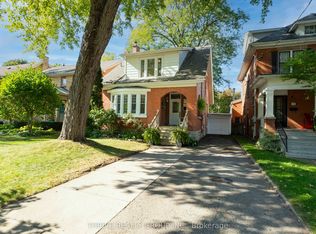
Prime Location Near Western University! Welcome to this classic 2-storey, solid brick home situated on an impressive 58 x 160 ft lot, offering exceptional space and potential just steps from Western University. Boasting lovely curb appeal and thoughtfully landscaped grounds, this home combines timeless charm with durable, high-quality craftmanship. Inside, you'll find sturdy plaster construction, rich hardwood flooring, and two cozy fireplaces perfect for relaxing or entertaining. The functional layout features a kitchen complete with sleek granite countertops, offering both style and durability. Whether you're looking for an incredible investment property in a high-demand student hub, a spacious lot to build/expand, or a solid family home in a prime neighborhood, this property delivers endless possibilities.
For sale
C$749,900
506 Canterbury Rd, London, ON N6G 2N4
4beds
3baths
Single Family Residence
Built in ----
9,325 Square Feet Lot
$-- Zestimate®
C$--/sqft
C$-- HOA
What's special
Lovely curb appealThoughtfully landscaped groundsSturdy plaster constructionRich hardwood flooringTwo cozy fireplacesFunctional layout
- 2 days
- 20
- 0
Zillow last checked:
Listing updated:
Listed by:
ROYAL LEPAGE TRILAND REALTY
Source: TRREB,MLS®#: X13870936 Originating MLS®#: London and St. Thomas Association of REALTORS
Originating MLS®#: London and St. Thomas Association of REALTORSFacts & features
Interior
Bedrooms & bathrooms
- Bedrooms: 4
- Bathrooms: 3
Heating
- Forced Air, Gas
Cooling
- Central Air
Features
- Workbench
- Basement: Finished
- Has fireplace: Yes
- Fireplace features: Natural Gas
Interior area
- Living area range: 2000-2500 null
Property
Parking
- Total spaces: 6
- Parking features: Private Triple
- Has garage: Yes
Features
- Stories: 2
- Pool features: None
- Has view: Yes
- View description: Garden
Lot
- Size: 9,325 Square Feet
- Features: Rectangular Lot
- Topography: Dry,Flat
Details
- Parcel number: 080820034
Construction
Type & style
- Home type: SingleFamily
- Property subtype: Single Family Residence
Materials
- Brick
- Foundation: Concrete
- Roof: Asphalt Shingle
Utilities & green energy
- Sewer: Sewer
Community & HOA
Location
- Region: London
Financial & listing details
- Annual tax amount: C$5,867
- Date on market: 10/7/2026
Price history
Price history is unavailable.
Public tax history
Tax history is unavailable.
Climate risks
Neighborhood: Masonville
Nearby schools
GreatSchools rating
No schools nearby
We couldn't find any schools near this home.

Similar homes
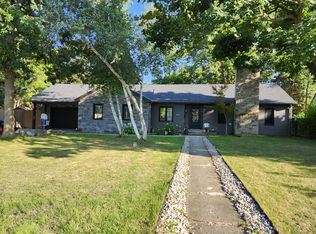
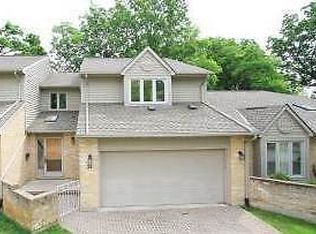
- C$849,0005 bd4 ba-- sqft57 Westchester Dr, London, ON N6G 2K6For Sale
 MLS ID #X13746592, ROYAL LEPAGE TRILAND REALTY. TRREB
 - C$749,9005 bd2 ba-- sqft19 Kendall Ct, London, ON N5X 1E4For Sale
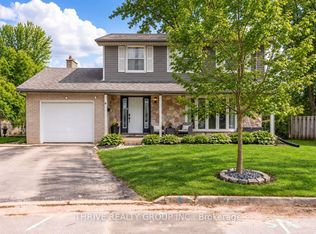 MLS ID #X13855628, THRIVE REALTY GROUP INC.. TRREB
 - C$749,0003 bd2 ba-- sqft85 Bloomfield Dr, London, ON N6G 1P4For Sale
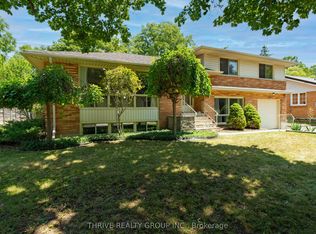 MLS ID #X13800918, THRIVE REALTY GROUP INC.. TRREB
 - C$649,9993 bd2 ba-- sqft943 Waterloo St, London, ON N6A 3X2For Sale
 MLS ID #X13870236, THRIVE REALTY GROUP INC.. TRREB
