Welcome to this beautifully renovated 4-bedroom, 2-full-bathroom backsplit home nestled on a quiet crescent in sought-after Stoneybrook area (north London). Vacation at home with your own backyard oasis including a large, heated saltwater inground pool, hot tub and covered patio. This home was extensively renovated in 2020. The bright, open-concept main floor features a stunning white kitchen with island, a spacious living and dining area perfect for everyday living and entertaining. The upper level offers 3 bedrooms and a beautifully updated 4-piece bathroom with a soaker tub and freestanding shower. The lower level has the fourth bedroom which would also work well as an office, the large family room with natural gas fireplace and newly renovated 3-piece bathroom. Just a few steps down enjoy a large exercise /hobby area/storage space and convenient laundry area. The backyard is perfect for entertaining or relaxing with family and friends. Additional highlights include a heated single-car garage and newer concrete driveway with room for 4 vehicles. Located in an excellent school district and close to Masonville Mall, Western University and University Hospital.
For sale
C$769,000
18 Hammond Cres, London, ON N5X 1A4
4beds
2baths
Single Family Residence
Built in ----
5,500 Square Feet Lot
$-- Zestimate®
C$--/sqft
C$-- HOA
What's special
Backyard oasisHot tubCovered patioBright open-concept main floorConvenient laundry areaHeated single-car garage
- 18 hours |
- 11 |
- 0 |
Zillow last checked:
Listing updated:
Listed by:
INITIA REAL ESTATE (ONTARIO) LTD
Source: TRREB,MLS®#: X13696772 Originating MLS®#: London and St. Thomas Association of REALTORS
Originating MLS®#: London and St. Thomas Association of REALTORSFacts & features
Interior
Bedrooms & bathrooms
- Bedrooms: 4
- Bathrooms: 2
Primary bedroom
- Level: Upper
- Dimensions: 4.4 x 3.31
Bedroom 2
- Level: Upper
- Dimensions: 3.42 x 3.57
Bedroom 3
- Level: Upper
- Dimensions: 3.18 x 2.86
Bedroom 4
- Level: Lower
- Dimensions: 3.37 x 3.28
Bathroom
- Level: Lower
- Dimensions: 2.2 x 3.03
Bathroom
- Level: Upper
- Dimensions: 2.41 x 3.18
Dining room
- Level: Main
- Dimensions: 3.4 x 3
Exercise room
- Level: Basement
- Dimensions: 3.3 x 6.99
Family room
- Level: Lower
- Dimensions: 4 x 6.63
Kitchen
- Level: Main
- Dimensions: 3.41 x 4.07
Living room
- Level: Main
- Dimensions: 3.42 x 7.1
Utility room
- Level: Basement
- Dimensions: 3.45 x 6.99
Heating
- Forced Air, Gas
Cooling
- Central Air
Appliances
- Included: Bar Fridge
Features
- Upgraded Insulation
- Basement: Partially Finished
- Has fireplace: Yes
- Fireplace features: Family Room, Natural Gas
Interior area
- Living area range: 1100-1500 null
Video & virtual tour
Property
Parking
- Total spaces: 5
- Parking features: Front Yard Parking, Private, Garage Door Opener
- Has garage: Yes
Features
- Has private pool: Yes
- Pool features: In Ground, Salt Water
Lot
- Size: 5,500 Square Feet
- Features: Fenced Yard, Rectangular Lot
- Topography: Flat
Details
- Parcel number: 080830920
Construction
Type & style
- Home type: SingleFamily
- Property subtype: Single Family Residence
Materials
- Aluminum Siding, Brick
- Foundation: Poured Concrete
- Roof: Asphalt Shingle
Utilities & green energy
- Sewer: Sewer
Community & HOA
Location
- Region: London
Financial & listing details
- Annual tax amount: C$5,285
- Date on market: 8/20/2026
Price history
Price history is unavailable.
Public tax history
Tax history is unavailable.
Climate risks
Neighborhood: Stoneybrook
Nearby schools
GreatSchools rating
No schools nearby
We couldn't find any schools near this home.
- C$644,9003 bd2 ba-- sqft15 Cumberland Cres, London, ON N5X1B7For Sale

- C$699,0003 bd2 ba-- sqft22 Milford Cres, London, ON N5X1A8For Sale
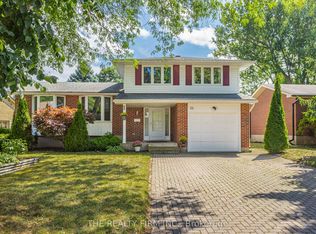
- C$699,0004 bd3 ba-- sqft43 Cumberland Cres, London, ON N5X1B7For Sale
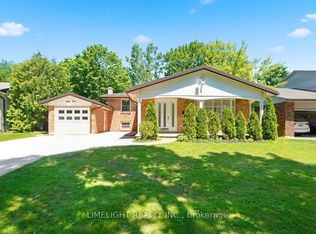
- C$--4 bd3 ba1.2k sqft307 Fanshawe Park Rd E #42, London, ON N5X2S8Off Market
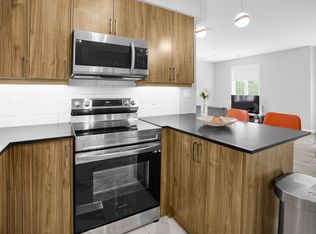
- C$--3 bd3 ba1.2k sqft307 Fanshawe Park Rd E #68, London, ON N5X2S8Off Market
- C$824,9004 bd4 ba-- sqft12 Spencer Cres, London, ON N5X2K6For Sale
- C$--1 bd1 ba925 sqft420 Fanshawe Park Rd E #1416662, London, ON N5X0P3Off Market
- C$--1 bd1 ba785 sqft420 Fanshawe Park Rd E #1416046, London, ON N5X0P3Off Market
Similar homes
- C$769,9005 bd2 ba-- sqft19 Kendall Ct, London, ON N5X 1E4For Sale
 MLS ID #X13646746, THRIVE REALTY GROUP INC.. TRREB
 - C$799,9004 bd3 ba-- sqft93 McTaggart Ct, London, ON N5X 3L9For Sale
 MLS ID #X13685776, RE/MAX CENTRE CITY REALTY INC.. TRREB
 - C$819,9004 bd2 ba-- sqft68 Midale Cres, London, ON N5X 3C4For Sale
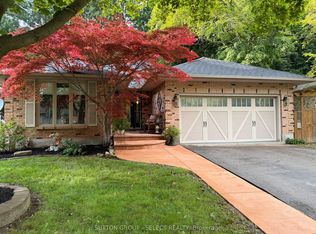 MLS ID #X13686322, SUTTON GROUP - SELECT REALTY. TRREB
 - C$879,9005 bd3 ba-- sqft47 Robinson Ln, London, ON N5X 3V3For Sale
 MLS ID #X13683932, RIGHT AT HOME REALTY. TRREB
 - C$848,8885 bd3 ba-- sqft378 Whisker St, London, ON N5X 4L3For SaleMLS ID #X13697868, NU-VISTA PINNACLE REALTY BROKERAGE INC. TRREB
- C$829,0005 bd4 ba-- sqft575 Thistlewood Dr, London, ON N5X 4M1For SaleMLS ID #X13690296, EVEREST REALTY LTD.. TRREB
- C$699,0004 bd3 ba-- sqft43 Cumberland Cres, London, ON N5X 1B7For SaleMLS ID #X13501152, LIMELIGHT REALTY INC.. TRREB
- C$899,9005 bd4 ba-- sqft18 Jennifer Gdns, London, ON N5X 3K8For SaleMLS ID #X13694116, HOUSESIGMA INC.. TRREB
- C$760,0004 bd3 ba-- sqft400 Skyline Ave #15, London, ON N5X 0B3For SaleMLS ID #X13651222, CENTURY 21 PEOPLE`S CHOICE REALTY INC.. TRREB
- C$644,9003 bd2 ba-- sqft15 Cumberland Cres, London, ON N5X 1B7For SaleMLS ID #X13640014, ROYAL LEPAGE FLOWER CITY REALTY. TRREB
- C$948,8884 bd3 ba-- sqft717 Jackpine Way, London, ON N5X 0L9For SaleMLS ID #X13688008, RIGHT AT HOME REALTY. TRREB
- C$799,9005 bd4 ba-- sqft1904 Downes Ct, London, ON N6G 5E8For SaleMLS ID #X13676090, SUTTON GROUP - SELECT REALTY. TRREB
- C$699,0003 bd2 ba-- sqft22 Milford Cres, London, ON N5X 1A8For SaleMLS ID #X12853540, THE REALTY FIRM INC.. TRREB
- C$999,9005 bd4 ba-- sqft1665 Phillbrook Cres, London, ON N5X 3H4For SaleMLS ID #X13691260, KELLER WILLIAMS LIFESTYLES. TRREB
- C$739,9006 bd2 ba-- sqft146 Fanshawe Park Rd W, London, ON N6G 5C4For SaleMLS ID #X13602718, SHRINE REALTY BROKERAGE LTD.. TRREB
- C$649,9004 bd4 ba-- sqft2305 Callingham Dr N, London, ON N6G 0X2For SaleMLS ID #X13684948, THRIVE REALTY GROUP INC.. TRREB
- C$825,0004 bd4 ba-- sqft665 Tennent Ave, London, ON N5X 0L2For SaleMLS ID #X13460972, THRIVE REALTY GROUP INC.. TRREB
- C$849,9004 bd4 ba-- sqft2200 Blackwater Rd, London, ON N5X 4K2For SaleMLS ID #X13410376, CENTURY 21 FIRST CANADIAN CORP. TRREB
- C$679,9004 bd2 ba-- sqft670 Glengyle Cres, London, ON N5X 1X7For SaleMLS ID #X13584020, RIGHT AT HOME REALTY. TRREB
- C$889,0005 bd4 ba-- sqft1789 Phillbrook Ct, London, ON N5X 2Z3For SaleMLS ID #X13665896, RIGHT AT HOME REALTY. TRREB
