Tucked away on a quiet, family-friendly street in one of London's most desirable neighbourhoods, this beautifully designed 5 bedroom home offers the perfect balance of privacy, community, and convenience. Surrounded by mature trees and quality homes, and just minutes from top-ranked schools, parks, shopping, & amenities. Thoughtfully updated & meticulously maintained, this home blends modern luxury with warm, natural finishes to create an inviting space ideal for both family living and entertaining.The main level features walnut hardwood floors, a bright open-concept layout with custom walnut kitchen cabinetry, quartz countertops, and heated floors in the kitchen & mudroom. Restoration Hardware & West Elm lighting add a refined, contemporary feel, while custom details such as a walnut built-in TV feature wall, dining room minibar and California shutters throughout elevate both style and function. Upstairs, there are 4 large bedrooms with second-floor laundry. The generous sized primary bedroom has custom built ins and complete with a spa-inspired ensuite featuring a double-head shower, heated floors, and elegant Wiarton vein-cut stone counters and surround.The fully finished lower level provides an ideal space for a growing family, offering a cozy family room, additional bedroom, bathroom with an infrared sauna, and room for games & gatherings. Outdoors, the backyard transforms into a private resort-style escape with a heated in-ground pool, hot tub, custom shade sail, stone fire pit, and an outdoor bar with sink & concrete countertops. Professionally installed pavers enhance both the backyard and driveway (2018), adding to the home's exceptional curb appeal. Major updates include a new furnace & air conditioning system in 2023, washer & dryer in 2023, stove 2025, updated windows, shingles(2020). This is a rare opportunity to own a turnkey luxury home on a quiet street in one of London's most sought-after communities. Book your private showing today!
For sale
C$999,900
1665 Phillbrook Cres, London, ON N5X 3H4
5beds
4baths
Single Family Residence
Built in ----
0 Square Feet Lot
$-- Zestimate®
C$--/sqft
C$-- HOA
What's special
Surrounded by mature treesWalnut hardwood floorsBright open-concept layoutCustom walnut kitchen cabinetryQuartz countertopsDining room minibarCalifornia shutters throughout
- 12 hours |
- 19 |
- 1 |
Zillow last checked:
Listing updated:
Listed by:
KELLER WILLIAMS LIFESTYLES
Source: TRREB,MLS®#: X13691260 Originating MLS®#: London and St. Thomas Association of REALTORS
Originating MLS®#: London and St. Thomas Association of REALTORSFacts & features
Interior
Bedrooms & bathrooms
- Bedrooms: 5
- Bathrooms: 4
Heating
- Forced Air, Gas
Cooling
- Central Air
Appliances
- Included: Bar Fridge, Disposal
Features
- Sauna
- Basement: Finished,Full
- Has fireplace: Yes
- Fireplace features: Wood Burning
Interior area
- Living area range: 2000-2500 null
Video & virtual tour
Property
Parking
- Total spaces: 4
- Parking features: Garage Door Opener
- Has garage: Yes
Features
- Stories: 2
- Patio & porch: Deck, Patio
- Exterior features: Awning(s), Landscaped, Canopy
- Has private pool: Yes
- Pool features: In Ground
- Has spa: Yes
- Spa features: Hot Tub
Lot
- Size: 0 Square Feet
- Features: Fenced Yard, School Bus Route, Public Transit, School, Park
Details
- Additional structures: Fence - Full
- Parcel number: 080840790
Construction
Type & style
- Home type: SingleFamily
- Property subtype: Single Family Residence
Materials
- Aluminum Siding, Brick
- Foundation: Poured Concrete
- Roof: Asphalt Shingle
Utilities & green energy
- Sewer: Sewer
Community & HOA
Location
- Region: London
Financial & listing details
- Annual tax amount: C$6,069
- Date on market: 8/19/2026
Price history
Price history is unavailable.
Public tax history
Tax history is unavailable.
Climate risks
Neighborhood: Uplands
Nearby schools
GreatSchools rating
No schools nearby
We couldn't find any schools near this home.
- C$--4 bd3 ba2.7k sqft1713 Phillbrook Cres, London, ON N5X2Z5Off Market

- C$889,0005 bd4 ba-- sqft1789 Phillbrook Ct, London, ON N5X2Z3For Sale

- C$3,9003 bd3 ba-- sqft407 Kingbird Ct, London, ON N5X4H6For Rent
- C$1,177,0006 bd4 ba2.4k sqft555 Jeffreybrook Dr, London, ON N5X2S3For Sale

- C$546,0003 bd2 ba-- sqft59 Pennybrook Cres #36, London, ON N5X4C3For Sale
- C$2,5503 bd3 ba-- sqft59 Pennybrook Cres #4, London, ON N5X4C3For Rent
- C$649,0003 bd2 ba-- sqft15 Bybrook Ct, London, ON N5X3A5For Sale
- C$--1 bd1 ba925 sqft420 Fanshawe Park Rd E #1416662, London, ON N5X0P3Off Market
Similar homes
- C$899,0005 bd4 ba-- sqft18 Jennifer Gdns, London, ON N5X 3K8For Sale
 MLS ID #X13694116, HOUSESIGMA INC.. TRREB
 - C$879,9005 bd3 ba-- sqft47 Robinson Ln, London, ON N5X 3V3For Sale
 MLS ID #X13683932, RIGHT AT HOME REALTY. TRREB
 - C$948,8884 bd3 ba-- sqft717 Jackpine Way, London, ON N5X 0L9For Sale
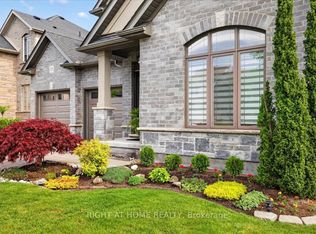 MLS ID #X13688008, RIGHT AT HOME REALTY. TRREB
 - C$989,0004 bd4 ba-- sqft149 Skyline Ave, London, ON N5X 0A3For Sale
 MLS ID #X13677986, CENTURY 21 FIRST CANADIAN CORP. TRREB
 - C$999,0005 bd4 ba-- sqft44 Northcrest Dr, London, ON N5X 3V8For SaleMLS ID #X13478418, RE/MAX ADVANTAGE REALTY LTD.. TRREB
- C$889,0005 bd4 ba-- sqft1789 Phillbrook Ct, London, ON N5X 2Z3For SaleMLS ID #X13665896, RIGHT AT HOME REALTY. TRREB
- C$829,0005 bd4 ba-- sqft575 Thistlewood Dr, London, ON N5X 4M1For SaleMLS ID #X13690296, EVEREST REALTY LTD.. TRREB
- C$819,9004 bd2 ba-- sqft68 Midale Cres, London, ON N5X 3C4For SaleMLS ID #X13686322, SUTTON GROUP - SELECT REALTY. TRREB
- C$799,9004 bd3 ba-- sqft93 McTaggart Ct, London, ON N5X 3L9For SaleMLS ID #X13685776, RE/MAX CENTRE CITY REALTY INC.. TRREB
- C$998,0005 bd3 ba-- sqft764 Eclipse Walk, London, ON N5X 0K1For SaleMLS ID #X13491482, RE/MAX ADVANTAGE REALTY LTD.. TRREB
- C$999,9006 bd3 ba-- sqft53 Hillview Blvd, London, ON N6G 3A7For SaleMLS ID #X13435098, REAL ONE REALTY INC.. TRREB
- C$999,9004 bd3 ba-- sqft2290 Torrey Pines Way #3, London, ON N6G 0N9For SaleMLS ID #X13630584, KELLER WILLIAMS LIFESTYLES. TRREB
- C$949,0003 bd4 ba-- sqft7 Northcrest Dr, London, ON N5X 3V7For SaleMLS ID #X13548926, RE/MAX CENTRE CITY REALTY INC.. TRREB
- C$1,199,9886 bd5 ba4.2k sqft2000 Maddex Way, London, ON N5X 0M9For SaleMLS ID #40855838, Kamal Toor, Broker, ROYAL STAR REALTY INC KITCHENER. ITSO
- C$919,9004 bd4 ba-- sqft801 Superior Dr, London, ON N5X 0M1For SaleMLS ID #X13642246, SUTTON GROUP - SELECT REALTY. TRREB
- C$1,099,9006 bd4 ba-- sqft753 Superior Dr, London, ON N5X 0M1For SaleMLS ID #X13625620, CENTURY 21 FIRST CANADIAN CORP. TRREB
- C$769,9005 bd2 ba-- sqft19 Kendall Ct, London, ON N5X 1E4For SaleMLS ID #X13646746, THRIVE REALTY GROUP INC.. TRREB
- C$939,9004 bd4 ba-- sqft878 Zaifman Cir, London, ON N5X 0M9For SaleMLS ID #X13454610, RIGHT AT HOME REALTY. TRREB
- C$914,9993 bd3 ba-- sqft322 Chambers Pl, London, ON N5X 4H4For SaleMLS ID #X13563476, CENTURY 21 FIRST CANADIAN CORP. TRREB
- C$1,177,0006 bd4 ba2.4k sqft555 Jeffreybrook Dr, London, ON N5X 2S3For SaleMLS ID #26009735, Paul J. Rouillard, Broker Of Record, Listit.Realty Brokerage Inc Brokerage. Windsor-Essex County AOR
