Welcome to this exceptional North London home offering over 3,000 sq. ft. above grade plus a fully finished basement, delivering the space your family has been searching for-without the premium price tag. Designed with both everyday living and entertaining in mind, the open-concept main floor is highlighted by a stunning two-storey great room filled with natural light, creating an impressive yet inviting atmosphere. The spacious layout flows seamlessly into the kitchen and dining areas, making it perfect for gatherings of any size. With 6 total bedrooms, there's room for everyone-whether you need space for a growing family, guests, a home office, or multi-generational living. The finished lower level offers incredible flexibility with additional living space ready to suit your family's needs. Step outside to a generous backyard where five fast-growing maple trees have been thoughtfully planted to create a beautiful, private oasis in the years ahead-offering both shade and natural privacy as they mature. If you've been searching for a home that delivers the size, functionality, and versatility of a luxury property without the luxury price tag, this is an opportunity you won't want to miss.
For sale
C$1,099,900
753 Superior Dr, London, ON N5X 0M1
6beds
4baths
Single Family Residence
Built in ----
5,511 Square Feet Lot
$-- Zestimate®
C$--/sqft
C$-- HOA
What's special
Fully finished basementOpen-concept main floorGenerous backyardBeautiful private oasis
- 12 days |
- 31 |
- 1 |
Zillow last checked:
Listing updated:
Listed by:
CENTURY 21 FIRST CANADIAN CORP
Source: TRREB,MLS®#: X13625620 Originating MLS®#: London and St. Thomas Association of REALTORS
Originating MLS®#: London and St. Thomas Association of REALTORSFacts & features
Interior
Bedrooms & bathrooms
- Bedrooms: 6
- Bathrooms: 4
Heating
- Forced Air, Gas
Cooling
- Central Air
Features
- Flooring: Carpet Free
- Basement: Full
- Has fireplace: No
Interior area
- Living area range: 3000-3500 null
Video & virtual tour
Property
Parking
- Total spaces: 6
- Parking features: Private Double
- Has garage: Yes
Features
- Stories: 2
- Patio & porch: Deck
- Pool features: None
Lot
- Size: 5,511 Square Feet
- Features: Fenced Yard
- Topography: Flat
Details
- Additional structures: Fence - Full
- Parcel number: 081451275
Construction
Type & style
- Home type: SingleFamily
- Property subtype: Single Family Residence
Materials
- Brick
- Foundation: Poured Concrete
- Roof: Asphalt Shingle
Utilities & green energy
- Sewer: Sewer
Community & HOA
Community
- Security: Smoke Detector(s)
Location
- Region: London
Financial & listing details
- Annual tax amount: C$8,298
- Date on market: 7/31/2026
Price history
Price history is unavailable.
Public tax history
Tax history is unavailable.
Climate risks
Neighborhood: Uplands
Nearby schools
GreatSchools rating
No schools nearby
We couldn't find any schools near this home.
- C$1,395,0006 bd5 ba4.2k sqft2000 Maddex Way, London, ON N5X0M9For Sale

- C$1,199,0005 bd5 ba-- sqft1999 Maddex Way, London, ON N5X0M8For Sale

- C$949,9004 bd3 ba-- sqft717 Jackpine Way, London, ON N5X0L9For Sale
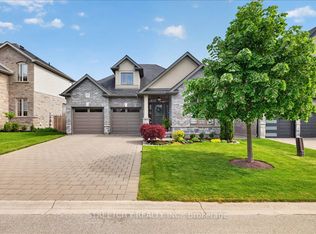
- C$919,9004 bd4 ba-- sqft801 Superior Dr, London, ON N5X0M1For Sale

- C$998,0005 bd3 ba-- sqft764 Eclipse Walk, London, ON N5X0K1For Sale
- C$1,349,9006 bd4 ba-- sqft703 Zaifman Cir, London, ON N5X0M8For Sale
- C$939,9004 bd4 ba-- sqft878 Zaifman Cir, London, ON N5X0M9For Sale
- C$--3 bd3 ba1.6k sqft819 Kleinburg Dr, London, ON N5X0J8Off Market
Similar homes
- C$919,9004 bd4 ba-- sqft801 Superior Dr, London, ON N5X 0M1For SaleMLS ID #X13642246, SUTTON GROUP - SELECT REALTY. TRREB
- C$1,199,0005 bd5 ba-- sqft1999 Maddex Way, London, ON N5X 0M8For SaleMLS ID #X13468400, RE/MAX CENTRE CITY REALTY INC.. TRREB
- C$1,229,9005 bd4 ba-- sqft569 Eclipse Walk, London, ON N5X 0J9For Sale
 MLS ID #X13592000, CENTURY 21 FIRST CANADIAN CORP. TRREB
 - C$1,099,8005 bd4 ba-- sqft2433 Tokala Trl, London, ON N6G 0V6For Sale
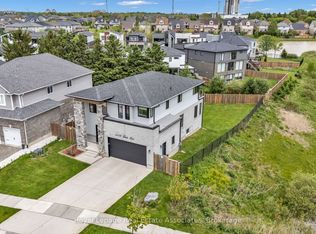 MLS ID #X13418880, Royal LePage Real Estate Associates. TRREB
 - C$1,149,9004 bd4 ba-- sqft1027 Manchester Rd, London, ON N6H 5J1For SaleMLS ID #X13649088, CENTURY 21 FIRST CANADIAN CORP. TRREB
- C$899,9005 bd4 ba-- sqft2178 Springridge Dr, London, ON N5X 0M3For SaleMLS ID #X13593452, RIGHT AT HOME REALTY. TRREB
- C$989,9005 bd4 ba-- sqft646 Redtail Trl, London, ON N6H 5X7For SaleMLS ID #X13650944, CENTURY 21 FIRST CANADIAN CORP. TRREB
- C$1,135,0004 bd3 ba-- sqft773 Hickorystick Ky, London, ON N6G 0M9For SaleMLS ID #X13596142, RE/MAX ADVANTAGE REALTY LTD.. TRREB
- C$1,059,0005 bd4 ba-- sqft1762 Dewar Pl, London, ON N6G 0L4For SaleMLS ID #X13526228, RE/MAX CENTRE CITY REALTY INC.. TRREB
- C$1,029,0005 bd4 ba-- sqft2773 Heardcreek Trl, London, ON N6G 0W1For SaleMLS ID #X13620022, CENTURY 21 FIRST CANADIAN CORP. TRREB
- C$1,099,9004 bd4 ba-- sqft1647 Applerock Ave, London, ON N6G 0X6For SaleMLS ID #X12852032, CENTURY 21 FIRST CANADIAN CORP. TRREB
- C$699,9005 bd3 ba-- sqft12 Banting Cres, London, ON N6G 4G2For SaleMLS ID #X13666012, SUTTON GROUP - SELECT REALTY. TRREB
- C$910,0005 bd4 ba-- sqft1061 Eagletrace Dr #33, London, ON N6G 0T3For SaleMLS ID #X13614968, KING REALTY INC.. TRREB
- C$1,229,9996 bd9 ba-- sqft111 Bradwell Chase, London, ON N6G 0P3For SaleMLS ID #X13118184, CENTURY 21 FIRST CANADIAN CORP. TRREB
- C$919,9006 bd6 ba-- sqft2023 Jubilee Dr, London, ON N6G 0H7For SaleMLS ID #X13615582, CENTURY 21 FIRST CANADIAN CORP. TRREB
- C$959,0004 bd4 ba-- sqft2705 Oriole Dr, London, ON N6M 0G6For SaleMLS ID #X13665822, RIGHT AT HOME REALTY. TRREB
- C$949,8884 bd4 ba-- sqft1049 Melsetter Way, London, ON N6G 0S5For SaleMLS ID #X13591040, HOMELIFE/FUTURE REALTY INC.. TRREB
- C$1,299,0004 bd3 ba-- sqft566 Bradwell Chase, London, ON N6G 0P7For SaleMLS ID #X12965378, BAY STREET INTEGRITY REALTY INC.. TRREB
- C$1,039,9005 bd5 ba-- sqft1298 Sandbar St, London, ON N6G 0G7For SaleMLS ID #X13425718, CENTURY 21 FIRST CANADIAN CORP. TRREB
- C$999,9005 bd4 ba-- sqft1886 Fountain Grass Dr, London, ON N6K 0K7For SaleMLS ID #X13638548, SUTTON GROUP - SELECT REALTY. TRREB
