This stunning custom home by Saratoga Homes, an Energy Star builder, is perfectly situated on a premium oversized corner lot in one of North London's most desirable neighbourhoods, Uplands North. Featuring 18-foot ceilings in the foyer, connected to a den with 11-foot ceilings and a double-sided fireplace, which seamlessly connects to the dining area with a coffered ceiling, enhancing the elegant flow of the impressive 2,976-square-foot living space above grade. The rest of the main floor has 9-foot ceilings and high-gloss white tile flooring, designer lighting, and is beautifully appointed with imported quartz countertops and high-end stainless steel appliances. A separate mudroom and butler pantry add to the practicality of this home. Upstairs, you have four generously sized bedrooms, with the primary bedroom featuring an ensuite and walk-in closet. The finished basement offers 1,488 square feet of additional space with two additional bedrooms, a gym, a second kitchen, a full washroom, and a sophisticated home theater complete with premium sound and projector setup. Outside, the fully fenced and meticulously landscaped yard features a charming gazebo, ideal for entertaining family and friends. Just minutes from Masonville Mall and local amenities, this home perfectly balances luxurious upgrades with practical living in a sought-after community.
For sale
C$1,349,900
703 Zaifman Cir, London, ON N5X 0M8
6beds
4baths
Single Family Residence
Built in ----
7,048 Square Feet Lot
$-- Zestimate®
C$--/sqft
C$-- HOA
What's special
Premium oversized corner lotDouble-sided fireplaceHigh-gloss white tile flooringDesigner lightingImported quartz countertopsHigh-end stainless steel appliancesSeparate mudroom
- 102 days
- 25
- 8
Zillow last checked:
Listing updated:
Listed by:
CENTURY 21 FIRST CANADIAN CORP
Source: TRREB,MLS®#: X13560334 Originating MLS®#: London and St. Thomas Association of REALTORS
Originating MLS®#: London and St. Thomas Association of REALTORSFacts & features
Interior
Bedrooms & bathrooms
- Bedrooms: 6
- Bathrooms: 4
Heating
- Forced Air, Gas
Cooling
- Central Air
Features
- Central Vacuum
- Basement: Finished
- Has fireplace: Yes
Interior area
- Living area range: 2500-3000 null
Property
Parking
- Total spaces: 6
- Parking features: Private Double
- Has garage: Yes
Features
- Stories: 2
- Exterior features: Landscaped, Privacy
- Pool features: None
Lot
- Size: 7,048 Square Feet
- Features: Electric Car Charger, Fenced Yard, Park, Public Transit, Rec./Commun.Centre, School Bus Route
Details
- Parcel number: 081451456
Construction
Type & style
- Home type: SingleFamily
- Property subtype: Single Family Residence
Materials
- Brick, Stucco (Plaster)
- Foundation: Poured Concrete
- Roof: Shingle
Utilities & green energy
- Sewer: Sewer
Community & HOA
Community
- Security: Alarm System, Carbon Monoxide Detector(s), Security System, Smoke Detector(s)
Location
- Region: London
Financial & listing details
- Tax assessed value: C$546,000
- Annual tax amount: C$9,153
- Date on market: 7/14/2026
Price history
Price history is unavailable.
Public tax history
Tax history is unavailable.
Climate risks
Neighborhood: Uplands
Nearby schools
GreatSchools rating
No schools nearby
We couldn't find any schools near this home.

Similar homes
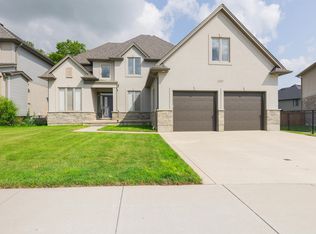
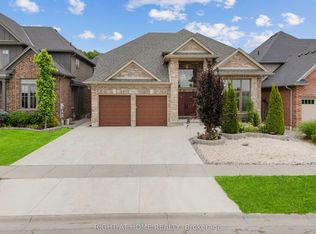
- C$1,199,0005 bd5 ba-- sqft1999 Maddex Way, London, ON N5X 0M8For Sale
 MLS ID #X13468400, RIGHT AT HOME REALTY. TRREB
 - C$1,229,9005 bd4 ba-- sqft569 Eclipse Walk, London, ON N5X 0J9For Sale
 MLS ID #X13592000, CENTURY 21 FIRST CANADIAN CORP. TRREB
 - C$1,299,0006 bd5 ba-- sqft56 Glenridge Cres, London, ON N6G 4W6For Sale
 MLS ID #X13767962, ROYAL LEPAGE TRILAND REALTY. TRREB
 - C$949,8005 bd3 ba-- sqft764 Eclipse Walk, London, ON N5X 0K1For Sale
 MLS ID #X13765712, RE/MAX ADVANTAGE REALTY LTD.. TRREB
