Some homes simply have an address. Others become the setting for a lifetime of experiences. At the end of a quiet court, where children still ride their bikes in the street, neighbours wave as they pass & through traffic is almost nonexistent, you will discover 1017 Apricot Pl. A spacious 4-bedroom family home offering 4,096 sq. ft. of finished living space on a large 1/3-acre pie-shaped lot. Its heart is a large kitchen with granite countertops, a two-level island & large eating area, designed for everyday life & family traditions. Spacious principal rooms, a gas fireplace & main-floor laundry/mudroom provide space & convenience for everyone. Step outside & summer takes centre stage with a private 39' Roman-style saltwater pool with a 10' deep end & a large shallow end, expansive 2-level concrete pool deck, covered gazebo, raised deck, mature landscaping, fruit trees & raised gardens, still with plenty of green space left to enjoy. A powered shed with a loft provides additional storage. Upstairs, the primary suite offers his & hers walk-in closets & a spacious ensuite. The large open-concept finished lower level adds even more room to gather, relax or play, complete with radiant in-floor heating. A double garage & interlock driveway with parking for 7-8 vehicles, while parks, transit, schools, shopping& major amenities are nearby. It's a home built for everyday living, special occasions & the moments you'll cherish most. Your next chapter begins with a single visit. *For Additional Property Details Click The Brochure Icon Below*
For sale
C$1,359,999
1017 Apricot Pl, London, ON N6K 5A5
4beds
3baths
Single Family Residence
Built in ----
7,263 Square Feet Lot
$-- Zestimate®
C$--/sqft
C$-- HOA
What's special
Two-level islandLarge eating areaSpacious principal roomsGas fireplaceCovered gazeboRaised deckMature landscaping
- 65 days
- 83
- 1
Zillow last checked:
Listing updated:
Listed by:
ICI SOURCE REAL ASSET SERVICES INC.
Source: TRREB,MLS®#: X13674586 Originating MLS®#: Toronto Regional Real Estate Board
Originating MLS®#: Toronto Regional Real Estate BoardFacts & features
Interior
Bedrooms & bathrooms
- Bedrooms: 4
- Bathrooms: 3
Primary bedroom
- Level: Second
- Dimensions: 6.88 x 5.8
Bedroom 2
- Level: Second
- Dimensions: 4.25 x 3.43
Bedroom 3
- Level: Second
- Dimensions: 4.6 x 4.47
Bedroom 4
- Level: Second
- Dimensions: 6.66 x 3.58
Dining room
- Level: Main
- Dimensions: 4.17 x 3.54
Family room
- Level: Main
- Dimensions: 5.99 x 3.92
Kitchen
- Level: Main
- Dimensions: 7.09 x 4.52
Laundry
- Level: Main
- Dimensions: 3.66 x 1.94
Living room
- Level: Main
- Dimensions: 3.66 x 3.7
Office
- Level: Main
- Dimensions: 3.05 x 3.3
Recreation
- Level: Basement
- Dimensions: 12.88 x 10.16
Utility room
- Level: Basement
- Dimensions: 3.66 x 7.92
Heating
- Forced Air, Gas
Cooling
- Central Air
Appliances
- Included: Bar Fridge, Built-In Oven, Water Heater
Features
- Central Vacuum, Rough-In Bath
- Basement: Partially Finished
- Has fireplace: Yes
Interior area
- Living area range: 3000-3500 null
Video & virtual tour
Property
Parking
- Total spaces: 10
- Parking features: Private, Garage Door Opener
- Has garage: Yes
Features
- Stories: 2
- Has private pool: Yes
- Pool features: In Ground
- Waterfront features: None
Lot
- Size: 7,263 Square Feet
Details
- Parcel number: 084310244
Construction
Type & style
- Home type: SingleFamily
- Property subtype: Single Family Residence
Materials
- Brick
- Foundation: Concrete
- Roof: Asphalt Shingle
Utilities & green energy
- Sewer: Sewer
Community & HOA
Location
- Region: London
Financial & listing details
- Annual tax amount: C$9,861
- Date on market: 8/14/2026
Price history
Price history is unavailable.
Public tax history
Tax history is unavailable.
Climate risks
Neighborhood: Byron
Nearby schools
GreatSchools rating
No schools nearby
We couldn't find any schools near this home.



Similar homes
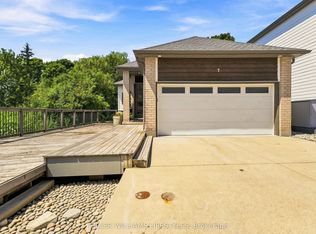
- C$1,500,0004 bd4 ba-- sqft1094 Thornley St, London, ON N6K 4V4For Sale
 MLS ID #X13836042, SUTTON GROUP PREFERRED REALTY INC.. TRREB
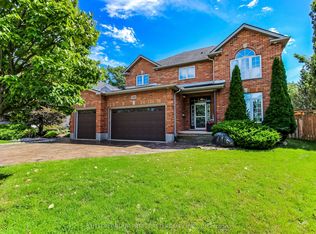
 - C$1,188,0004 bd4 ba-- sqft944 Collins Dr, London, ON N6K 4X6For Sale
 MLS ID #X13716846, THRIVE REALTY GROUP INC.. TRREB
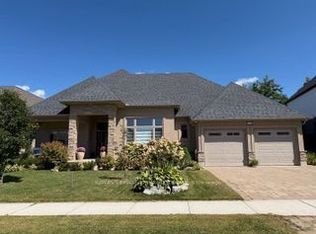
 - C$1,375,0003 bd2 ba-- sqft1824 Upper West Ave, London, ON N6K 0H9For Sale
 MLS ID #X13735154, ROYAL LEPAGE TRILAND REALTY. TRREB
 - C$1,549,9005 bd3 ba-- sqft656 Robertson Pl, London, ON N6K 4X7For Sale
 MLS ID #X13572068, SUTTON GROUP - HODGSON REALTY INC.. TRREB
