***Over $350,000 in Discounted builder upgrades!***Where Design Meets Distinction and Value Exceeds Expectation. Welcome to a residence that redefines luxury living in Boler Heights. Crafted by Mapleton Homes, this architectural statement sits on a rare, pool-sized lot and delivers the kind of elevated lifestyle typically reserved for significantly higher price points. With over $350,000 in builder concessions already built in, this home offers a level of refinement and value that is rarely seen. From the moment you arrive, the curated exterior of stone, stucco, and brick sets the tone. Inside, soaring ceilings, 8 foot doors, and designer finishes create a sense of space and sophistication that is both impressive and inviting. The heart of the home, a chef-inspired kitchen that's showcases custom cabinetry, striking Dekton surfaces, and seamless design integration. Each bedroom offers its own private ensuite, delivering comfort and privacy for family and guests alike. The primary suite is a retreat in every sense, complete with a bespoke dressing room and thoughtfully designed built-ins. Every detail has been considered. Every upgrade already included. This is more than a home, it's a strategic purchase, a design forward lifestyle, and a rare opportunity to own true custom quality without the custom build timeline or cost.
New construction
C$1,899,900
326 Manhattan Dr, London South, ON N6K 4M7
4beds
5baths
Single Family Residence
Built in ----
8,928 Square Feet Lot
$-- Zestimate®
C$--/sqft
C$-- HOA
What's special
Rare pool-sized lotSoaring ceilingsDesigner finishesChef-inspired kitchenCustom cabinetryStriking dekton surfacesSeamless design integration
- 24 days |
- 61 |
- 8 |
Zillow last checked:
Listing updated:
Listed by:
RIGHT AT HOME REALTY
Source: TRREB,MLS®#: X13604224 Originating MLS®#: London and St. Thomas Association of REALTORS
Originating MLS®#: London and St. Thomas Association of REALTORSFacts & features
Interior
Bedrooms & bathrooms
- Bedrooms: 4
- Bathrooms: 5
Primary bedroom
- Level: Second
- Dimensions: 4.29 x 4.6
Bedroom 2
- Level: Second
- Dimensions: 3.59 x 4.05
Bedroom 3
- Level: Second
- Dimensions: 3.08 x 3.41
Bedroom 4
- Level: Second
- Dimensions: 3.84 x 3.23
Breakfast
- Level: Main
- Dimensions: 2.77 x 4.54
Den
- Level: Main
- Dimensions: 3.35 x 3.23
Dining room
- Level: Main
- Dimensions: 4.29 x 3.29
Great room
- Level: Main
- Dimensions: 4.29 x 5.15
Kitchen
- Level: Main
- Dimensions: 3.59 x 5.82
Heating
- Forced Air, Electric
Cooling
- Central Air
Features
- Floor Drain
- Flooring: Carpet Free
- Basement: Unfinished,Development Potential
- Has fireplace: Yes
- Fireplace features: Natural Gas
Interior area
- Living area range: 3500-5000 null
Video & virtual tour
Property
Parking
- Total spaces: 6
- Parking features: Private Double
- Has garage: Yes
Features
- Stories: 2
- Patio & porch: Patio, Porch
- Pool features: None
Lot
- Size: 8,928 Square Feet
- Features: Golf, Hospital, Place Of Worship, School Bus Route, Skiing, Rectangular Lot
- Topography: Dry,Flat
Details
- Parcel number: 084310367
- Other equipment: Air Exchanger
Construction
Type & style
- Home type: SingleFamily
- Property subtype: Single Family Residence
Materials
- Brick, Stone
- Foundation: Poured Concrete
- Roof: Shingle
Condition
- New construction: Yes
Utilities & green energy
- Sewer: Sewer
Community & HOA
Community
- Security: Carbon Monoxide Detector(s), Smoke Detector(s)
Location
- Region: London South
Financial & listing details
- Annual tax amount: C$10,880
- Date on market: 7/24/2026
Price history
Price history is unavailable.
Public tax history
Tax history is unavailable.
Climate risks
Neighborhood: Byron
Nearby schools
GreatSchools rating
No schools nearby
We couldn't find any schools near this home.
- C$1,199,9002 bd2 ba-- sqft325 Manhattan Dr, London, ON N6K0L5New Construction

- C$1,259,9004 bd4 ba-- sqft337 Manhattan Dr, London, ON N6K0L5New Construction

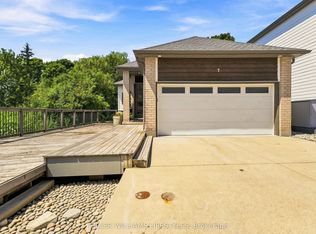
- C$600,0003 bd3 ba-- sqft727 Apricot Dr #7, London, ON N6K5A7For Sale
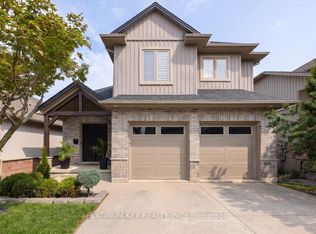
- C$669,9003 bd3 ba-- sqft777 Apricot Dr #41, London, ON N6K5B3For Sale
- C$1,389,9994 bd3 ba-- sqft1017 Apricot Pl, London, ON N6K5A5For Sale
- C$869,9003 bd3 ba-- sqft1269 Birchwood Dr, London, ON N6K5C2For Sale
- C$1,149,9004 bd4 ba-- sqft1308 Birchwood Dr, London, ON N6K5C2For Sale
- C$--3 bd4 ba3.4k sqft1155 Meadowvale Dr, London, ON N6K5B5Off Market
Similar homes
- C$1,699,9856 bd5 ba-- sqft1010 Longworth Rd, London, ON N6K 0C9For Sale
 MLS ID #X13670196, ROYAL LEPAGE TRILAND REALTY. TRREB
 - C$1,899,9004 bd5 ba-- sqft7339 Silver Creek Cir, London, ON N6P 0G8For Sale
 MLS ID #X13436232, THRIVE REALTY GROUP INC.. TRREB
 - C$1,899,9004 bd5 ba-- sqft7301 Silver Creek Cir, London, ON N6P 0G9For Sale
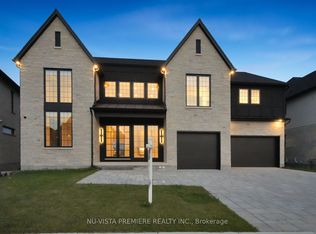 MLS ID #X12493578, NU-VISTA PINNACLE REALTY BROKERAGE INC. TRREB
 - C$1,259,9004 bd4 ba-- sqft337 Manhattan Dr, London, ON N6K 0L5New ConstructionMLS ID #X13036346, RIGHT AT HOME REALTY. TRREB
- C$1,149,9004 bd4 ba-- sqft1308 Birchwood Dr, London, ON N6K 5C2For SaleMLS ID #X13666608, THE REALTY FIRM INC.. TRREB
- C$1,949,0005 bd7 ba-- sqft1704 Upper West Ave, London, ON N6K 0K6For SaleMLS ID #X13242914, CENTURY 21 FIRST CANADIAN CORP. TRREB
- C$1,549,9006 bd6 ba-- sqft3509 Isleworth Rd, London, ON N6P 0G8For SaleMLS ID #X13641690, RIGHT AT HOME REALTY. TRREB
- C$1,189,9004 bd4 ba-- sqft48 Lookout Ct, London, ON N6K 3L5For SaleMLS ID #X13645748, SUTTON GROUP - SELECT REALTY. TRREB
- C$1,049,0004 bd4 ba-- sqft1401 Westdel Bourne St W, London, ON N6K 4R1For SaleMLS ID #X13649542, ROYAL HERITAGE REALTY LTD.. TRREB
- C$1,229,9004 bd4 ba-- sqft944 Collins Dr, London, ON N6K 4X6For SaleMLS ID #X13536194, THRIVE REALTY GROUP INC.. TRREB
- C$1,750,0004 bd5 ba-- sqft2397 Meadowlands Way, London North, ON N6G 5L8New ConstructionMLS ID #X13587932, SUTTON GROUP - SELECT REALTY. TRREB
- C$1,299,9004 bd4 ba-- sqft2640 Heardcreek Trl, London, ON N6G 0Z8For SaleMLS ID #X13671624, NU-VISTA PINNACLE REALTY BROKERAGE INC. TRREB
- C$1,375,0004 bd3 ba-- sqft27 Chestnut Hl, London, ON N6K 4J5For SaleMLS ID #X13656026, TEAM GLASSER REAL ESTATE BROKERAGE INC.. TRREB
- C$1,249,9005 bd4 ba-- sqft1615 Wickerson Gate, London, ON N6K 0C3For SaleMLS ID #X13661772, SUTTON GROUP - SELECT REALTY. TRREB
- C$1,029,9005 bd5 ba-- sqft6875 Heathwoods Ave, London South, ON N6P 1H5New ConstructionMLS ID #X13674770, NU-VISTA PINNACLE REALTY BROKERAGE INC. TRREB
- C$958,8005 bd5 ba-- sqft1754 Brayford Ave, London, ON N6K 0H4For SaleMLS ID #X13664150, RINEHART REALTY. TRREB
- C$1,349,9004 bd3 ba-- sqft3455 Grand Oak Cross, London, ON N6P 0G7For SaleMLS ID #X13555166, ROYAL LEPAGE TRILAND REALTY. TRREB
- C$1,299,9004 bd4 ba-- sqft7290 Silver Creek Cir, London, ON N6P 0G9For SaleMLS ID #X13489510, RE/MAX CENTRE CITY REALTY INC.. TRREB
- C$1,349,0005 bd5 ba-- sqft1452 Byron Baseline Rd #3, London, ON N6K 2V6For SaleMLS ID #X13612376, SUTTON GROUP - HODGSON REALTY INC.. TRREB
- C$1,389,0005 bd6 ba-- sqft2168 Ironwood Rd, London, ON N6K 0H2For SaleMLS ID #X13550624, NU-VISTA PINNACLE REALTY BROKERAGE INC. TRREB
