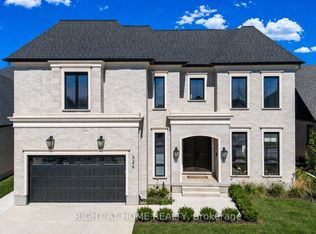
TO BE BUILT - Welcome to "The Palmetto ll" - Where Modern Elegance Meets Everyday Comfort. Listed Price Exclusive of HST. Discover refined living in this to-be-built bungalow by Mapleton Homes, located in the prestigious Boler Heights community in Byron. Set on a spacious, pool-sized WALK-OUT lot with full Southern exposure, this thoughtfully designed 2,015 sq. ft. home offers a perfect balance of upscale finishes and livable luxury. Step into an open-concept layout featuring a stunning Great Room with a cozy gas fireplace, an elegant Dining Area, a sunlit Breakfast Nook, and a gourmet Kitchen with an oversized island-ideal for entertaining or everyday moments. A bright home office at the front of the house creates an inspiring space to work or unwind. The main floor laundry and mudroom add everyday convenience with a touch of style. Enjoy hardwood flooring throughout the main level, adding warmth and sophistication. Retreat to the Primary Suite, complete with a large walk-in closet and spa-like 5-piece ensuite. A well-appointed second bedroom includes its own private 4-piece ensuite, perfect for guests or family. Includes a two-car garage, deck, rear covered roof, Tarion warranty registration, and survey. This is your opportunity to own a home that feels elevated yet attainable-luxury living, designed for real life.
New construction
C$1,199,900
325 Manhattan Dr, London, ON N6K 0L5
2beds
2baths
Single Family Residence
Built in ----
8,080 Square Feet Lot
$-- Zestimate®
C$--/sqft
C$-- HOA
What's special
- 96 days
- 18
- 0
Zillow last checked:
Listing updated:
Listed by:
RIGHT AT HOME REALTY
Source: TRREB,MLS®#: X13240834 Originating MLS®#: London and St. Thomas Association of REALTORS
Originating MLS®#: London and St. Thomas Association of REALTORSFacts & features
Interior
Bedrooms & bathrooms
- Bedrooms: 2
- Bathrooms: 2
Primary bedroom
- Level: Main
- Dimensions: 3.99 x 4.63
Bedroom
- Level: Main
- Dimensions: 3.96 x 3.04
Dining room
- Level: Main
- Dimensions: 3.35 x 4.96
Great room
- Level: Main
- Dimensions: 4.87 x 4.75
Kitchen
- Level: Main
- Dimensions: 3.2 x 4.96
Study
- Level: Main
- Dimensions: 3.96 x 3.04
Heating
- Forced Air, Gas
Cooling
- Central Air
Features
- Floor Drain, Rough-In Bath, Water Meter
- Flooring: Carpet Free
- Basement: Development Potential,Walk-Out Access
- Has fireplace: Yes
- Fireplace features: Natural Gas
Interior area
- Living area range: 2000-2500 null
Property
Parking
- Total spaces: 6
- Parking features: Private Double
- Has garage: Yes
Features
- Pool features: None
Lot
- Size: 8,080 Square Feet
- Features: Golf, Hospital, Place Of Worship, Public Transit, School Bus Route, Skiing, Rectangular Lot
Details
- Parcel number: 084310356
- Other equipment: Air Exchanger, Sump Pump
Construction
Type & style
- Home type: SingleFamily
- Architectural style: Bungalow
- Property subtype: Single Family Residence
Materials
- Brick, Stone
- Foundation: Poured Concrete
- Roof: Asphalt Shingle
Condition
- New construction: Yes
Utilities & green energy
- Sewer: Sewer
Community & HOA
Community
- Security: Carbon Monoxide Detector(s), Smoke Detector(s)
Location
- Region: London
Financial & listing details
- Date on market: 6/4/2026
Price history
Price history is unavailable.
Public tax history
Tax history is unavailable.
Climate risks
Neighborhood: Byron
Nearby schools
GreatSchools rating
No schools nearby
We couldn't find any schools near this home.
Similar homes
- C$1,499,0004 bd4 ba-- sqft372 Manhattan Dr, London, ON N6K 0L5For Sale
 MLS ID #X13717264, RIGHT AT HOME REALTY INC.. TRREB
 - C$1,299,0004 bd4 ba-- sqft1011 Longworth Rd, London South, ON N6K 0C9New Construction
 MLS ID #X13575400, SOTHEBY'S INTERNATIONAL REALTY CANADA. TRREB
 - C$1,299,9004 bd4 ba-- sqft7290 Silver Creek Cir, London, ON N6P 0G9For Sale
 MLS ID #X13489510, RE/MAX CENTRE CITY REALTY INC.. TRREB
 - C$1,349,0005 bd4 ba-- sqft1452 Byron Baseline Rd #1, London, ON N6K 2V6For Sale
 MLS ID #X13626238, HOMELIFE FRONTIER REALTY INC.. TRREB
