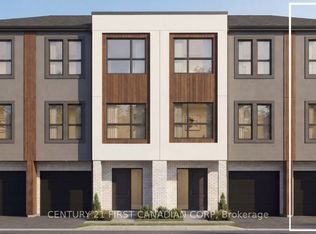
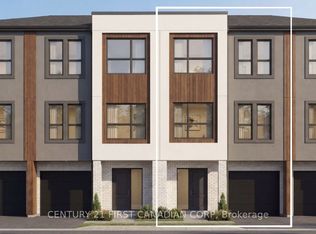
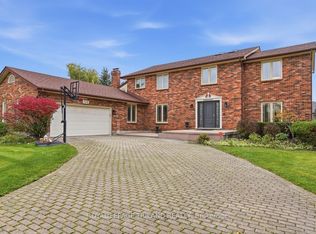
TO BE BUILT - The Villa Nova by Dominion Design Build in Liberty Crossing! Discover luxury living in this stunning 3,300 sq. ft. two-storey home featuring 4 bedrooms, 4.5 bathrooms, and a double-car garage. Thoughtfully designed with a modern open-concept layout, oversized windows, and premium finishes throughout, this home offers the perfect blend of style and functionality. The chef-inspired kitchen flows seamlessly into the spacious dining and great room, creating an ideal space for entertaining and family gatherings. The second level features a luxurious primary suite with a spa-like ensuite and walk-in closet, plus three additional generously sized bedrooms with convenient ensuite or semi-ensuite access. As a pre-construction opportunity, buyers will have the ability to personalize select finishes and create a home tailored to their lifestyle. Located in the sought-after Liberty Crossing community, just minutes from Highways 401 & 402, shopping, restaurants, schools, parks, recreational facilities, and hospitals. Exceptional craftsmanship, modern design, and an unbeatable location combine to make this an outstanding opportunity. Listed price includes the proposed enhanced HST rebate. Final HST and rebate amounts are subject to purchaser eligibility and applicable Provincial and Federal legislation.
For sale
C$1,369,900
4204 Liberty Cross, London, ON N6P 0L1
4beds
5baths
Single Family Residence
Built in ----
4,796 Square Feet Lot
$-- Zestimate®
C$--/sqft
C$-- HOA
What's special
Double-car garageModern open-concept layoutOversized windowsPremium finishes throughoutChef-inspired kitchenLuxurious primary suiteSpa-like ensuite
- 132 days
- 28
- 1
Zillow last checked:
Listing updated:
Listed by:
CENTURY 21 FIRST CANADIAN CORP
Source: TRREB,MLS®#: X13426774 Originating MLS®#: London and St. Thomas Association of REALTORS
Originating MLS®#: London and St. Thomas Association of REALTORSFacts & features
Interior
Bedrooms & bathrooms
- Bedrooms: 4
- Bathrooms: 5
Primary bedroom
- Level: Second
- Dimensions: 6.35 x 4.78
Bedroom 2
- Level: Second
- Dimensions: 5.27 x 3.99
Bedroom 3
- Level: Second
- Dimensions: 3.65 x 4.78
Bedroom 4
- Level: Second
- Dimensions: 3.99 x 3.9
Bathroom
- Level: Second
- Dimensions: 2.46 x 1.85
Bathroom
- Level: Second
- Dimensions: 2.47 x 2.07
Bathroom
- Level: Second
- Dimensions: 5.27 x 3.65
Bathroom
- Level: Second
- Dimensions: 2.47 x 2.07
Dining room
- Level: Main
- Dimensions: 6.3 x 2.93
Kitchen
- Level: Main
- Dimensions: 3.4 x 6.3
Laundry
- Level: Second
- Dimensions: 2.04 x 1.52
Living room
- Level: Main
- Dimensions: 5.7 x 4.8
Office
- Level: Main
- Dimensions: 3.53 x 3.9
Pantry
- Level: Main
- Dimensions: 2.1 x 2.4
Other
- Level: Main
- Dimensions: 2.1 x 1.5
Heating
- Forced Air, Gas
Cooling
- Central Air
Features
- In-Law Capability
- Flooring: Carpet Free
- Basement: Unfinished
- Has fireplace: Yes
Interior area
- Living area range: 3000-3500 null
Property
Parking
- Total spaces: 4
- Parking features: Garage Door Opener
- Has garage: Yes
Features
- Stories: 2
- Pool features: None
Lot
- Size: 4,796 Square Feet
Details
- Parcel number: 082220378
- Other equipment: Sump Pump
Construction
Type & style
- Home type: SingleFamily
- Property subtype: Single Family Residence
Materials
- Brick, Stucco (Plaster)
- Foundation: Poured Concrete
- Roof: Asphalt Shingle
Utilities & green energy
- Sewer: Sewer
Community & HOA
Location
- Region: London
Financial & listing details
- Date on market: 6/10/2026
Price history
Price history is unavailable.
Public tax history
Tax history is unavailable.
Climate risks
Neighborhood: Lambeth
Nearby schools
GreatSchools rating
No schools nearby
We couldn't find any schools near this home.
Similar homes
- C$1,089,9904 bd3 ba-- sqft4368 Green Bnd, London, ON N6P 0L1For Sale
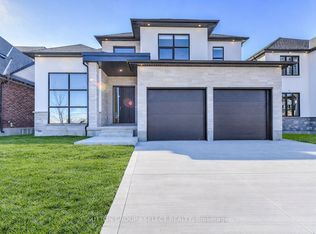 MLS ID #X13822544, SUTTON GROUP - SELECT REALTY. TRREB
 - C$1,099,0005 bd4 ba-- sqft4332 Green Bnd, London, ON N6P 0L1For Sale
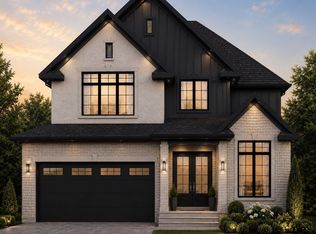 MLS ID #X13480022, NU-VISTA PINNACLE REALTY BROKERAGE INC. TRREB
 - C$938,9904 bd3 ba-- sqft4344 Green Bnd, London, ON N6P 0L1For Sale
 MLS ID #X13731132, SUTTON GROUP - SELECT REALTY. TRREB
 - C$1,399,9005 bd4 ba-- sqft716 Franklinway Cres, London, ON N6G 5C8For Sale
 MLS ID #X14092508, ROYAL LEPAGE TRILAND REALTY. TRREB
