Welcome To 3501 Silverleaf Chase, A Beautifully Crafted And Fully Customized Home By Skyline Home Builders, Offering Over 2,950 Sq. Ft. Of Finished Living Space Above Grade, Plus A Partially Finished Basement. Designed With Modern Family Living In Mind, This Exceptional Residence Combines Spaciousness, Functionality, And Thoughtful Design With Quality Craftsmanship Throughout. The Main Floor Features An Impressive Custom-Designed Kitchen With Extensive Custom Cabinetry And A Convenient Walk-In Pantry, Providing Excellent Storage And Preparation Space. A Dedicated Home Office Offers The Perfect Space For Working From Home, While The Separate Dining Area Creates An Elegant Setting For Family Meals And Entertaining. The Thoughtfully Designed Bedroom Layout Includes Two Spacious Primary/Master Bedrooms, Offering Exceptional Flexibility And Privacy For Larger Or Multi-Generational Families. Additional Bedrooms Are Complemented By A Convenient Jack-And-Jill Bathroom, Providing Both Comfort And Functionality For Family Members Or Guests. The Partially Finished Basement Provides Additional Flexible Space With Excellent Potential For Recreation, Storage, A Home Gym, Or Future Customization. Every Detail Has Been Carefully Customized To Create A Home That Is Both Sophisticated And Practical. From The Spacious Floor Plan And Custom Cabinetry To The Carefully Selected Finishes, Quality Construction, And Additional Basement Space, This Skyline Home Builders Residence Offers A Truly Personalized Home Designed For Modern Living.
For sale
C$1,399,900
3501 Silverleaf Chase, London, ON N6P 0G7
5beds
5baths
Single Family Residence
Built in ----
8,049 Square Feet Lot
$-- Zestimate®
C$--/sqft
C$-- HOA
What's special
Partially finished basementImpressive custom-designed kitchenExtensive custom cabinetryConvenient walk-in pantryDedicated home officeSeparate dining areaJack-and-jill bathroom
- 45 days
- 42
- 1
Zillow last checked:
Listing updated:
Listed by:
NU-VISTA PINNACLE REALTY BROKERAGE INC
Source: TRREB,MLS®#: X13674404 Originating MLS®#: London and St. Thomas Association of REALTORS
Originating MLS®#: London and St. Thomas Association of REALTORSFacts & features
Interior
Bedrooms & bathrooms
- Bedrooms: 5
- Bathrooms: 5
Heating
- Forced Air, Electric
Cooling
- Central Air
Features
- Central Vacuum
- Basement: Finished,Partial
- Has fireplace: Yes
- Fireplace features: Family Room, Living Room
Interior area
- Living area range: 2500-3000 null
Property
Parking
- Total spaces: 4
- Parking features: Garage
- Has garage: Yes
Features
- Stories: 2
- Patio & porch: Porch
- Exterior features: Lighting, Landscaped
- Pool features: None
Lot
- Size: 8,049 Square Feet
- Features: Rectangular Lot
- Topography: Flat
Details
- Additional structures: Garden Shed
- Parcel number: 082240557
Construction
Type & style
- Home type: SingleFamily
- Property subtype: Single Family Residence
Materials
- Stone, Brick
- Foundation: Concrete
- Roof: Asphalt Shingle
Utilities & green energy
- Sewer: Sewer
Community & HOA
Community
- Security: Alarm System
Location
- Region: London
Financial & listing details
- Date on market: 8/14/2026
Price history
Price history is unavailable.
Public tax history
Tax history is unavailable.
Climate risks
Neighborhood: Talbot
Nearby schools
GreatSchools rating
No schools nearby
We couldn't find any schools near this home.


Similar homes
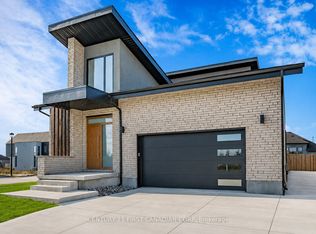
- C$1,299,9004 bd4 ba-- sqft7290 Silver Creek Cir, London, ON N6P 0G9For Sale
 MLS ID #X13489510, RE/MAX CENTRE CITY REALTY INC.. TRREB
 - C$1,299,0004 bd4 ba-- sqft1011 Longworth Rd, London South, ON N6K 0C9New Construction
 MLS ID #X13575400, SOTHEBY'S INTERNATIONAL REALTY CANADA. TRREB
 - C$1,199,9002 bd2 ba-- sqft325 Manhattan Dr, London, ON N6K 0L5New Construction
 MLS ID #X13817274, RIGHT AT HOME REALTY. TRREB
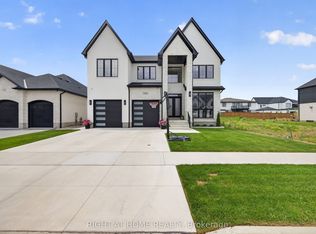
 - C$1,369,9004 bd5 ba-- sqft4204 Liberty Cross, London, ON N6P 0L1For Sale
 MLS ID #X13426774, CENTURY 21 FIRST CANADIAN CORP. TRREB
