Welcome to 3460 Silverleaf Chase, a custom-built two-storey home situated on a 74' x 121' lot, offering approximately 5,015 sq. ft. of finished living space, including 3,455 sq. ft. above grade and 1,560 sq. ft. in the finished lower level.This spacious home features 4 bedrooms, generous principal rooms and a 3-car garage that extends through to the backyard with a rear garage door, providing convenient access to the pool and outdoor living area.The backyard is designed for entertaining and features an in-ground pool and pool house complete with an outdoor kitchen and washroom. The pool house also includes a separate winter sitting room featuring a gas fireplace and oversized patio door overlooking the pool and backyard.With three finished levels, a functional layout, extensive outdoor living space and a unique pool house setup designed to be enjoyed beyond the summer months, this custom-built home offers an excellent combination of space, comfort and functionality.
For sale
C$1,599,000
3460 Silverleaf Chase, London, ON N6P 0G8
4beds
5baths
Single Family Residence
Built in ----
8,954 Square Feet Lot
$-- Zestimate®
C$--/sqft
C$-- HOA
What's special
Generous principal roomsIn-ground poolGas fireplaceThree finished levelsFunctional layoutExtensive outdoor living space
- 3 days
- 45
- 4
Zillow last checked:
Listing updated:
Listed by:
RIGHT AT HOME REALTY
Source: TRREB,MLS®#: X13828564 Originating MLS®#: London and St. Thomas Association of REALTORS
Originating MLS®#: London and St. Thomas Association of REALTORSFacts & features
Interior
Bedrooms & bathrooms
- Bedrooms: 4
- Bathrooms: 5
Heating
- Forced Air, Electric
Cooling
- Central Air
Appliances
- Included: Bar Fridge, Instant Hot Water, Water Heater Owned
Features
- ERV/HRV, Water Meter
- Flooring: Carpet Free
- Basement: Finished,Full,Separate Entrance
- Has fireplace: Yes
- Fireplace features: Electric, Natural Gas
Interior area
- Living area range: 3000-3500 null
Video & virtual tour
Property
Parking
- Total spaces: 7
- Parking features: Private Triple, Tandem, Garage Door Opener
- Has garage: Yes
Features
- Stories: 2
- Exterior features: Built-In-BBQ, Canopy, Landscape Lighting, Lawn Sprinkler System, Lighting, Seasonal Living
- Has private pool: Yes
- Pool features: In Ground
Lot
- Size: 8,954 Square Feet
- Features: Electric Car Charger, Park, School Bus Route, Rectangular Lot
Details
- Additional structures: Fence - Full
- Parcel number: 082240571
- Other equipment: Sump Pump
Construction
Type & style
- Home type: SingleFamily
- Property subtype: Single Family Residence
Materials
- Brick, Stone
- Foundation: Concrete
- Roof: Asphalt Shingle
Utilities & green energy
- Sewer: Sewer
- Water: None
Community & HOA
Community
- Security: Security System, Smoke Detector(s)
Location
- Region: London
Financial & listing details
- Annual tax amount: C$12,288
- Date on market: 9/25/2026
Price history
Price history is unavailable.
Public tax history
Tax history is unavailable.
Climate risks
Neighborhood: Talbot
Nearby schools
GreatSchools rating
No schools nearby
We couldn't find any schools near this home.
Similar homes
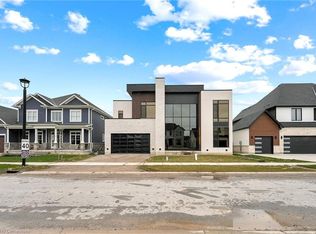
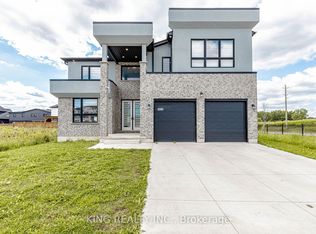
- C$1,569,9997 bd5 ba-- sqft7116 Silver Creek Cir, London, ON N6P 0G9For Sale
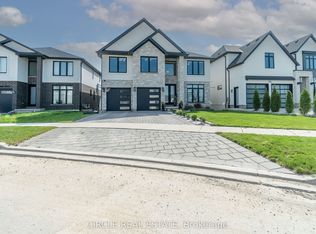 MLS ID #X13804696, CIRCLE REAL ESTATE. TRREB
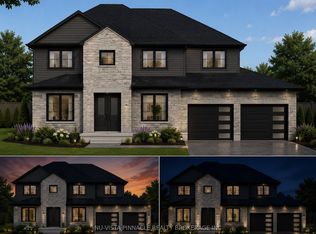
 - C$1,500,0004 bd4 ba-- sqft1094 Thornley St, London, ON N6K 4V4For Sale
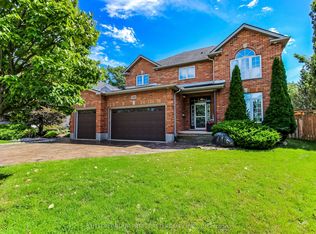 MLS ID #X13836042, SUTTON GROUP PREFERRED REALTY INC.. TRREB
 - C$1,549,9006 bd6 ba-- sqft3509 Isleworth Rd, London, ON N6P 0G8For Sale
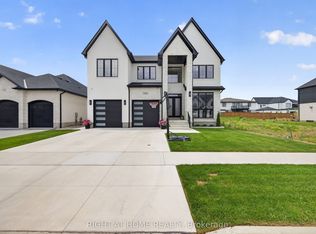 MLS ID #X13641690, RIGHT AT HOME REALTY. TRREB
 - C$1,799,9004 bd5 ba-- sqft326 Manhattan Dr, London South, ON N6K 4M7New Construction
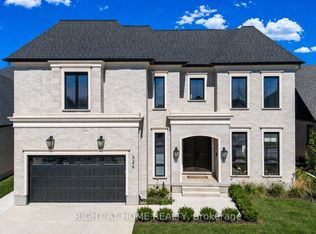 MLS ID #X13827084, RIGHT AT HOME REALTY. TRREB
