Welcome to an exceptional custom residence in the sought-after enclave of Clayton Walk, where timeless European-inspired design meets everyday comfort. This one-of-a-kind home offers over 4,500 sq.ft.of beautifully finished living space and timeless craftsmanship. The stately all-brick façade, grand columns, double custom front doors, and oversized triple-car garage set the tone before you even step inside. Inside, soaring ceilings, custom porcelain tile, and intricate wrought iron staircase anchor a stunning open-concept main level filled with elegant architectural detail throughout. The chef-inspired kitchen is designed for both function and style, complete with custom cabinetry, premium finishes, and an expansive island perfect for entertaining or gathering with family. The adjoining dining and living spaces flow seamlessly. The main floor also offers a butler's pantry, a flexible office or bedroom, and a full bathroom. Upstairs, all four bedrooms are generously sized, complemented by a spacious laundry room for added convenience. The primary suite is a true sanctuary, featuring a private balcony overlooking the backyard, a spa-inspired 6-piece ensuite, and your own indoor sauna for a personal escape at the end of the day. Above the oversized triple garage, with its own direct access, is a substantial unfinished space awaiting your vision as a guest suite, studio, gym, or home office. The lower level adds nearly 2,500 sq.ft. of additional space, including a finished area with a bathroom, plus room to expand, accessed by its own walk-up to the garage. Outside, a beautifully landscaped yard offers a true resort-style escape, complete with an in-ground saltwater pool, stamped concrete patios, multiple seating areas, and a generous pool shed for entertaining or relaxing in style. This is character, craftsmanship, and space that simply isn't built this way anymore, just minutes from amenities, great schools, and major routes. Come experience Clayton Walk for yourself.
For sale
C$1,399,000
7222 Clayton Walk #2, London, ON N6P 1W1
4beds
4baths
Single Family Residence
Built in ----
0.27 Acres Lot
$-- Zestimate®
C$--/sqft
C$-- HOA
What's special
- 59 days
- 40
- 5
Zillow last checked:
Listing updated:
Listed by:
CENTURY 21 FIRST CANADIAN CORP
Source: TRREB,MLS®#: X13718666 Originating MLS®#: London and St. Thomas Association of REALTORS
Originating MLS®#: London and St. Thomas Association of REALTORSFacts & features
Interior
Bedrooms & bathrooms
- Bedrooms: 4
- Bathrooms: 4
Primary bedroom
- Level: Second
- Dimensions: 7.91 x 4.52
Bedroom 2
- Level: Second
- Dimensions: 3.89 x 4.39
Bedroom 3
- Level: Second
- Dimensions: 3.91 x 4.84
Bedroom 4
- Level: Second
- Dimensions: 3.7 x 4
Bathroom
- Level: Lower
- Dimensions: 1.52 x 2.51
Bathroom
- Level: Main
- Dimensions: 3.15 x 2.53
Bathroom
- Level: Second
- Dimensions: 4.73 x 3.39
Bathroom
- Level: Second
- Dimensions: 4.81 x 3.41
Breakfast
- Level: Main
- Dimensions: 3.66 x 3.94
Other
- Level: Lower
- Dimensions: 5.58 x 1.96
Other
- Level: Lower
- Dimensions: 4.42 x 2.21
Dining room
- Level: Main
- Dimensions: 3.78 x 4.98
Family room
- Level: Main
- Dimensions: 5.19 x 6.23
Foyer
- Level: Main
- Dimensions: 4.82 x 5.73
Kitchen
- Level: Main
- Dimensions: 3.95 x 6.32
Laundry
- Level: Second
- Dimensions: 4.19 x 3.75
Living room
- Level: Main
- Dimensions: 3.91 x 5.28
Office
- Level: Main
- Dimensions: 3.32 x 4.36
Office
- Level: Lower
- Dimensions: 2.84 x 2.5
Other
- Level: Lower
- Dimensions: 9.21 x 10.17
Other
- Level: Second
- Dimensions: 4.44 x 2.39
Pantry
- Level: Main
- Dimensions: 4.03 x 3.25
Recreation
- Level: Lower
- Dimensions: 8.33 x 8.73
Utility room
- Level: Lower
- Dimensions: 3.83 x 1.2
Heating
- Forced Air, Gas
Cooling
- Central Air
Appliances
- Included: Disposal, Trash Compactor
Features
- In-Law Capability, Central Vacuum, Sauna, Storage
- Basement: Full,Partially Finished,Separate Entrance,Walk-Up Access
- Has fireplace: Yes
- Fireplace features: Natural Gas
Interior area
- Living area range: 3500-5000 null
Property
Parking
- Total spaces: 9
- Parking features: Garage Door Opener
- Has garage: Yes
Features
- Stories: 2
- Patio & porch: Deck, Patio, Porch
- Exterior features: Landscape Lighting, Lawn Sprinkler System, Landscaped, Privacy, Year Round Living
- Has private pool: Yes
- Pool features: In Ground, Salt Water
Lot
- Size: 0.27 Acres
- Features: Fenced Yard, School, Rec./Commun.Centre, Place Of Worship, Library
Details
- Parcel number: 091350002
- Other equipment: Air Exchanger
Construction
Type & style
- Home type: SingleFamily
- Property subtype: Single Family Residence
Materials
- Brick
- Foundation: Poured Concrete
- Roof: Asphalt Shingle
Utilities & green energy
- Sewer: Sewer
Community & HOA
Community
- Security: Security Gate
Location
- Region: London
Financial & listing details
- Annual tax amount: C$14,775
- Date on market: 8/27/2026
Price history
Price history is unavailable.
Public tax history
Tax history is unavailable.
Climate risks
Neighborhood: Talbot
Nearby schools
GreatSchools rating
No schools nearby
We couldn't find any schools near this home.


Similar homes
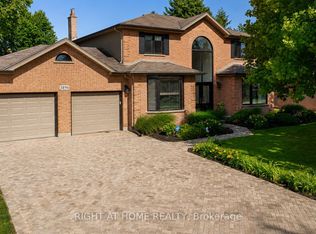
- C$1,199,9004 bd4 ba-- sqft3519 Loyalist Ct, London, ON N6P 0A5For Sale
 MLS ID #X14100838, CENTURY 21 FIRST CANADIAN CORP. TRREB
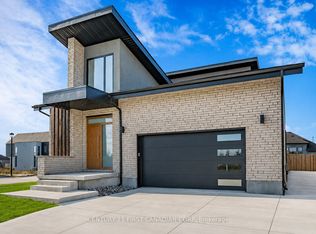
 - C$1,449,9905 bd4 ba-- sqft68 Havenwood Way, London, ON N6H 5B8For Sale
 MLS ID #X13731590, THRIVE REALTY GROUP INC.. TRREB
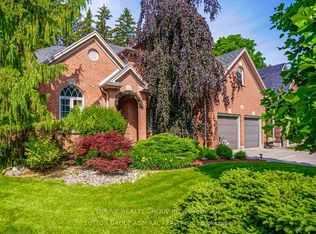
 - C$1,188,0004 bd4 ba-- sqft944 Collins Dr, London, ON N6K 4X6For Sale
 MLS ID #X13716846, THRIVE REALTY GROUP INC.. TRREB
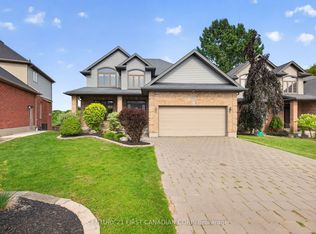
 - C$1,285,0005 bd4 ba-- sqft834 Talisman Cres, London, ON N6K 0B6For Sale
 MLS ID #X13636668, CENTURY 21 FIRST CANADIAN CORP. TRREB
