This executive custom built ranch located in a desirable South London neighbourhood comes with 5 bedrooms, 3 bathrooms. This home is spacious enough for most families and yet still retains that cozy feel. Located on a premium walk out lot backing on to a green belt, with mature trees which can be enjoyed from its patio. The open concept main floor along with a finished walk out lower level will provide ample living space. Primary Bedroom has an oversized customized walk in closet.
For sale
C$1,149,000
7119 Clayton Walk, London, ON N6P 1V3
5beds
3baths
Single Family Residence
Built in ----
7,764 Square Feet Lot
$-- Zestimate®
C$--/sqft
C$-- HOA
What's special
- 145 days
- 16
- 0
Zillow last checked:
Listing updated:
Listed by:
ROYAL LEPAGE TRILAND REALTY
Source: TRREB,MLS®#: X13229326 Originating MLS®#: London and St. Thomas Association of REALTORS
Originating MLS®#: London and St. Thomas Association of REALTORSFacts & features
Interior
Bedrooms & bathrooms
- Bedrooms: 5
- Bathrooms: 3
Heating
- Forced Air, Gas
Cooling
- Central Air
Appliances
- Included: Disposal, Water Heater Owned, Water Purifier, Water Softener
Features
- Central Vacuum, Workbench
- Flooring: Carpet Free
- Basement: Finished,Full
- Has fireplace: Yes
Interior area
- Living area range: 2000-2500 null
Property
Parking
- Total spaces: 6
- Parking features: Private Double
- Has garage: Yes
Features
- Pool features: None
Lot
- Size: 7,764 Square Feet
Details
- Parcel number: 082240379
Construction
Type & style
- Home type: SingleFamily
- Architectural style: Bungalow
- Property subtype: Single Family Residence
Materials
- Brick Veneer, Stucco (Plaster)
- Foundation: Poured Concrete
- Roof: Asphalt Shingle
Utilities & green energy
- Sewer: Sewer
Community & HOA
Location
- Region: London
Financial & listing details
- Annual tax amount: C$8,986
- Date on market: 6/2/2026
Price history
Price history is unavailable.
Public tax history
Tax history is unavailable.
Climate risks
Neighborhood: Talbot
Nearby schools
GreatSchools rating
No schools nearby
We couldn't find any schools near this home.

Similar homes
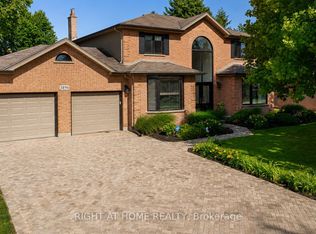
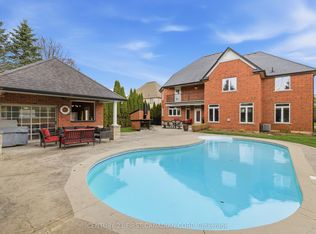
- C$1,299,9004 bd3 ba-- sqft3455 Grand Oak Cross, London, ON N6P 0G7For Sale
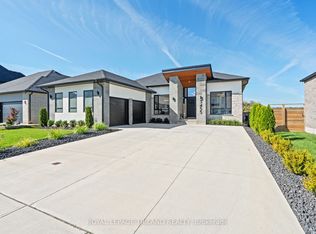 MLS ID #X13807862, ROYAL LEPAGE TRILAND REALTY. TRREB
 - C$849,9004 bd3 ba-- sqft7046 Diane Cres, London, ON N6P 1G2For Sale
 MLS ID #X13657994, RIGHT AT HOME REALTY. TRREB
 - C$829,0003 bd4 ba-- sqft3998 Malpass Rd, London, ON N6P 1E8For Sale
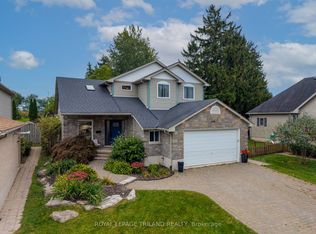 MLS ID #X13854282, ROYAL LEPAGE TRILAND REALTY. TRREB
 - C$1,099,0006 bd4 ba-- sqft458 Boler Rd, London, ON N6K 2K7For Sale
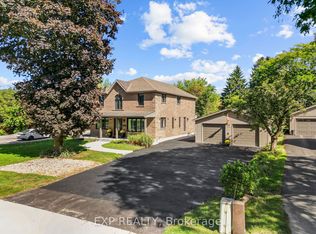 MLS ID #X13824622, EXP REALTY. TRREB
