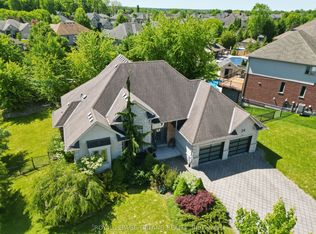
Welcome to 1310 Shore Road, an exceptional 4+1 bedroom, 4-bathroom home that perfectly blends timeless elegance with modern comfort. Designed for both everyday living and effortless entertaining, this impressive residence offers a bright open-concept layout enhanced by soaring cathedral ceilings, abundant natural light, rich hardwood and ceramic flooring, and a striking double-sided gas fireplace connecting the living and dining rooms. A stylish bar area adds the perfect finishing touch for hosting family and friends.The gourmet eat-in kitchen features granite countertops, a ceramic tile backsplash, and a patio door leading to the spacious backyard deck complete with a natural gas BBQ hookup. A private main-floor office/den provides the ideal work-from-home space, while the functional mudroom with main-floor laundry and convenient powder room add to the home's thoughtful design.Upstairs, the spacious primary retreat offers a walk-in closet and a beautifully appointed ensuite. Three additional generous bedrooms with ample closet space and a full bathroom provide plenty of room for family and guests, while the finished lower level offers a fifth bedroom and additional versatile living space.Extensively updated for peace of mind, the home includes a new roof and central air conditioning (2022), new sump pump (2024), new sump battery (2025), garage door torsion spring and service (2026), sewer backflow valve, and a Radon Gas Mitigation System. Premium extras include a 7-zone irrigation system, security alarm, Ecobee Smart Thermostat, and an in-ceiling speaker system on the main and upper levels.The oversized double garage boasts impressive 20-foot ceilings, offering the unique opportunity to install 2 car lifts doubling the garage capacity. This unique home is located in the prestigious Riverbend Community.
For sale
C$1,029,000
1310 Shore Rd, London, ON N6K 4Z8
5beds
4baths
Single Family Residence
Built in ----
6,788 Square Feet Lot
$-- Zestimate®
C$--/sqft
C$-- HOA
What's special
Bright open-concept layoutSoaring cathedral ceilingsAbundant natural lightStylish bar areaGourmet eat-in kitchenGranite countertopsCeramic tile backsplash
- 48 days
- 22
- 0
Zillow last checked:
Listing updated:
Listed by:
ROYAL LEPAGE TRILAND REALTY
Source: TRREB,MLS®#: X13722824 Originating MLS®#: London and St. Thomas Association of REALTORS
Originating MLS®#: London and St. Thomas Association of REALTORSFacts & features
Interior
Bedrooms & bathrooms
- Bedrooms: 5
- Bathrooms: 4
Primary bedroom
- Level: Second
- Dimensions: 4.78 x 3.92
Bedroom
- Level: Basement
- Dimensions: 4.27 x 3.52
Bedroom 2
- Level: Second
- Dimensions: 3.42 x 3.29
Bedroom 3
- Level: Second
- Dimensions: 3.72 x 3.43
Bedroom 4
- Level: Second
- Dimensions: 3.51 x 3.31
Dining room
- Level: Main
- Dimensions: 5.51 x 3.71
Foyer
- Level: Main
- Dimensions: 5.76 x 3.08
Kitchen
- Level: Main
- Dimensions: 6.73 x 3.53
Living room
- Level: Main
- Dimensions: 5.52 x 4.45
Mud room
- Level: Main
- Dimensions: 3.52 x 1.73
Office
- Level: Main
- Dimensions: 4.1 x 3.58
Other
- Level: Basement
- Dimensions: 5.78 x 5.28
Recreation
- Level: Basement
- Dimensions: 8.09 x 6.58
Utility room
- Level: Basement
- Dimensions: 4.2 x 3.52
Heating
- Forced Air, Gas
Cooling
- Central Air
Appliances
- Included: Water Heater Owned
Features
- Basement: Partially Finished
- Has fireplace: Yes
- Fireplace features: Natural Gas
Interior area
- Living area range: 2500-3000 null
Property
Parking
- Total spaces: 6
- Parking features: Private Double, Garage Door Opener
- Has garage: Yes
Features
- Stories: 2
- Patio & porch: Deck
- Pool features: None
- Waterfront features: None
Lot
- Size: 6,788 Square Feet
- Features: Fenced Yard, Level, Wooded/Treed
Details
- Additional structures: Garden Shed
- Parcel number: 085010397
Construction
Type & style
- Home type: SingleFamily
- Property subtype: Single Family Residence
Materials
- Brick
- Foundation: Poured Concrete
- Roof: Asphalt Shingle
Details
- Builder name: Mapleton
Utilities & green energy
- Sewer: Sewer
Community & HOA
Community
- Security: Security System
Location
- Region: London
Financial & listing details
- Annual tax amount: C$7,846
- Date on market: 8/28/2026
Price history
Price history is unavailable.
Public tax history
Tax history is unavailable.
Climate risks
Neighborhood: River Bend
Nearby schools
GreatSchools rating
No schools nearby
We couldn't find any schools near this home.
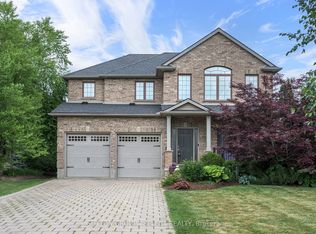
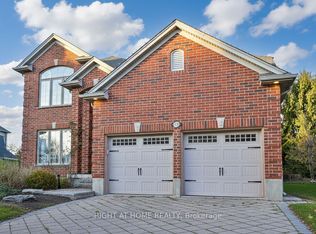
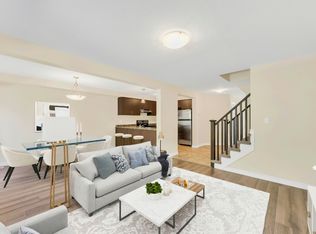
Similar homes
- C$999,0004 bd4 ba-- sqft1401 Westdel Bourne St W, London, ON N6K 4R1For Sale
 MLS ID #X13727160, ROYAL HERITAGE REALTY LTD.. TRREB
 - C$939,0005 bd4 ba-- sqft97 Timber Dr, London, ON N6K 3V6For Sale
 MLS ID #X13851898, BLUE FOREST REALTY INC.. TRREB
 - C$1,099,0006 bd4 ba-- sqft458 Boler Rd, London, ON N6K 2K7For Sale
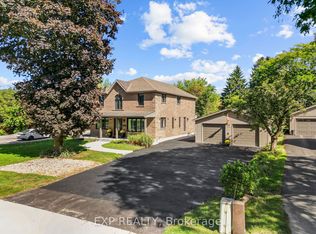 MLS ID #X13824622, EXP REALTY. TRREB
 - C$1,049,9005 bd3 ba-- sqft24 Earlscourt Ter, Middlesex Centre, ON N0L 1R0For Sale
 MLS ID #X13644894, ROYAL LEPAGE TRILAND REALTY. TRREB
