An amazing beauty in North London, now available for sale! Offering over 3,600 sq. ft. of luxurious living space, this park-facing home features a double-car garage, 4-car driveway parking with no sidewalk interference, 4+2 bedrooms, and 4 bathrooms. The main floor showcases 9 ft ceilings, 8 ft doors, a bright family room, elegant dining area, and a chef's kitchen with cooktop, built-in oven, microwave, and pantry. Upstairs offers 4 spacious bedrooms, 2 full bathrooms, and a large 400+ sq. ft. family room perfect for relaxing or entertaining. The finished basement includes 2 bedrooms and 1 full bathroom, ideal for an in-law suite or extra living space. Prime location under 10 minutes to Western University and close to major amenities. Perfect for growing families or investors.
For sale
C$949,900
937 Lennon Way, London, ON N6G 0W9
6beds
4baths
Single Family Residence
Built in ----
4,699 Square Feet Lot
$-- Zestimate®
C$--/sqft
C$-- HOA
What's special
Park-facing homeDouble-car garageBright family roomElegant dining area
- 38 days
- 18
- 2
Zillow last checked:
Listing updated:
Listed by:
RIGHT AT HOME REALTY
Source: TRREB,MLS®#: X13774792 Originating MLS®#: London and St. Thomas Association of REALTORS
Originating MLS®#: London and St. Thomas Association of REALTORSFacts & features
Interior
Bedrooms & bathrooms
- Bedrooms: 6
- Bathrooms: 4
Heating
- Forced Air, Gas
Cooling
- Central Air
Appliances
- Included: Built-In Oven, Instant Hot Water
Features
- Floor Drain, In-Law Suite
- Basement: Finished,Separate Entrance
- Has fireplace: Yes
Interior area
- Living area range: 2500-3000 null
Property
Parking
- Total spaces: 6
- Parking features: Private Double, Garage Door Opener
- Has garage: Yes
Features
- Stories: 2
- Patio & porch: Patio, Porch
- Exterior features: Landscaped
- Pool features: None
- Has view: Yes
- View description: Park/Greenbelt
Lot
- Size: 4,699 Square Feet
- Features: Fenced Yard, Golf, Hospital, Park, Place Of Worship, Public Transit, Rectangular Lot
- Topography: Dry,Flat,Level
Details
- Additional structures: Fence - Full, Shed
- Parcel number: 080653118
- Other equipment: Sump Pump
Construction
Type & style
- Home type: SingleFamily
- Property subtype: Single Family Residence
Materials
- Brick Veneer, Vinyl Siding
- Foundation: Poured Concrete
- Roof: Asphalt Shingle
Utilities & green energy
- Sewer: Sewer
Community & HOA
Community
- Security: Smoke Detector(s)
Location
- Region: London
Financial & listing details
- Annual tax amount: C$6,840
- Date on market: 9/11/2026
Price history
Price history is unavailable.
Public tax history
Tax history is unavailable.
Climate risks
Neighborhood: Hyde Oark
Nearby schools
GreatSchools rating
No schools nearby
We couldn't find any schools near this home.

Similar homes
- C$969,0005 bd4 ba-- sqft1978 Riverbend Rd, London, ON N6K 0A1For Sale
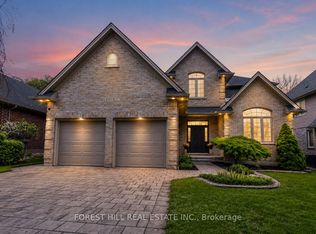 MLS ID #X14031744, FOREST HILL REAL ESTATE INC.. TRREB
 - C$959,9003 bd3 ba-- sqft58 Dissing Cres, London, ON N6H 5M4For Sale
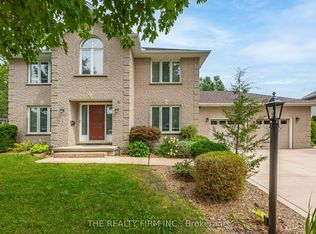 MLS ID #X13709456, THE REALTY FIRM INC.. TRREB
 - C$799,0006 bd4 ba-- sqft1937 Jubilee Cres, London, ON N6G 0H7For Sale
 MLS ID #X13840620, ROYAL LEPAGE FLOWER CITY REALTY. TRREB
 - C$999,9004 bd3 ba-- sqft169 Rivertrace Close, London, ON N6G 5J8For Sale
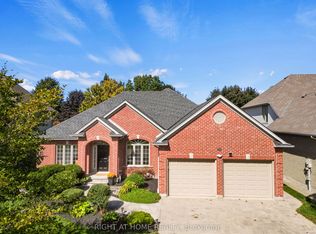 MLS ID #X13872190, RIGHT AT HOME REALTY. TRREB
