Welcome to 169 West Rivertrace Walk, located in the highly sought-after Sunningdale neighbourhood. This beautiful bungalow offers an exceptionally well-designed and functional layout, with generous living space on both levels. Built by Harasym Homes, one of London's well-respected custom home builders, this home reflects the quality and thoughtful design they are known for.The main floor features a welcoming foyer, formal dining room, home office, and a bright, spacious living room with a gas fireplace and large windows bringing in plenty of natural light. The kitchen offers a centre island, ample workspace, an eating area, and direct access to the backyard. The primary suite is privately positioned with its own ensuite and walk-in closet, while a second bedroom and full bathroom complete the main level.The finished lower level adds plenty of additional living space, featuring a spacious family and recreation area with a second gas fireplace, two additional bedrooms, a 3-piece bathroom, laundry area, and plenty of storage. For added convenience, there is also a laundry rough-in on the main floor, offering the option to move the laundry upstairs for true one-level living.Outside, enjoy a fully fenced and private backyard with mature landscaping, a patio and pergola-perfect for relaxing or entertaining. Direct access to nearby walking trails right from the property adds to the appeal of this beautiful setting. The location is hard to beat, just minutes from Masonville Mall, Western University, restaurants, shopping, parks, and everyday amenities, while still enjoying the quiet, established surroundings of Sunningdale.An extended garage adds even more functionality. Freshly painted throughout most of the home and beautifully maintained, this is a wonderful opportunity to enjoy spacious bungalow living in one of North London's most desirable neighbourhoods.
For sale
C$999,900
169 Rivertrace Close, London, ON N6G 5J8
4beds
3baths
Single Family Residence
Built in ----
7,359 Square Feet Lot
$-- Zestimate®
C$--/sqft
C$-- HOA
What's special
Welcoming foyerFormal dining roomHome officeGas fireplaceWalk-in closetPlenty of storageMature landscaping
- 1 day
- 5
- 0
Zillow last checked:
Listing updated:
Listed by:
RIGHT AT HOME REALTY
Source: TRREB,MLS®#: X13872190 Originating MLS®#: London and St. Thomas Association of REALTORS
Originating MLS®#: London and St. Thomas Association of REALTORSFacts & features
Interior
Bedrooms & bathrooms
- Bedrooms: 4
- Bathrooms: 3
Primary bedroom
- Level: Main
- Dimensions: 3.51 x 5.87
Bedroom 2
- Level: Main
- Dimensions: 3.68 x 3.84
Bedroom 3
- Level: Basement
- Dimensions: 3.94 x 4.04
Bedroom 4
- Level: Basement
- Dimensions: 3.94 x 4.24
Bathroom
- Level: Basement
- Dimensions: 2.54 x 1.83
Bathroom
- Level: Main
- Dimensions: 2.52 x 3.15
Bathroom
- Level: Main
- Dimensions: 2.57 x 2.46
Breakfast
- Level: Main
- Dimensions: 3.58 x 2.77
Dining room
- Level: Main
- Dimensions: 3.35 x 4.24
Foyer
- Level: Main
- Dimensions: 2.01 x 3.3
Kitchen
- Level: Main
- Dimensions: 3.58 x 3.38
Laundry
- Level: Basement
- Dimensions: 4.93 x 4.22
Living room
- Level: Main
- Dimensions: 4.12 x 6.27
Office
- Level: Main
- Dimensions: 3.66 x 3.81
Recreation
- Level: Basement
- Dimensions: 7.82 x 8.31
Utility room
- Level: Basement
- Dimensions: 3.51 x 8.08
Heating
- Forced Air, Gas
Cooling
- Central Air
Features
- Basement: Finished
- Has fireplace: Yes
Interior area
- Living area range: 1500-2000 null
Property
Parking
- Total spaces: 4
- Parking features: Private Double, Inside Entrance
- Has garage: Yes
Features
- Pool features: None
Lot
- Size: 7,359 Square Feet
Details
- Parcel number: 080690619
- Other equipment: Sump Pump, Air Exchanger
Construction
Type & style
- Home type: SingleFamily
- Architectural style: Bungalow
- Property subtype: Single Family Residence
Materials
- Brick
- Foundation: Poured Concrete
- Roof: Shingle
Details
- Builder name: Harasym home
Utilities & green energy
- Sewer: Sewer
Community & HOA
Location
- Region: London
Financial & listing details
- Annual tax amount: C$8,801
- Date on market: 10/7/2026
Price history
Price history is unavailable.
Public tax history
Tax history is unavailable.
Climate risks
Neighborhood: Sunningdale
Nearby schools
GreatSchools rating
No schools nearby
We couldn't find any schools near this home.


Similar homes
- C$1,249,9004 bd3 ba-- sqft2083 Faircloth Rd, London, ON N6G 5J3For Sale
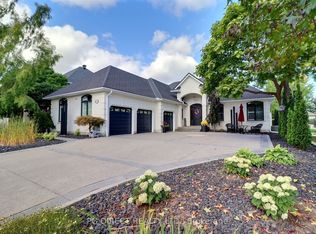 MLS ID #X13872562, PG DIRECT REALTY LTD.. TRREB
 - C$949,9004 bd4 ba-- sqft111 Hesketh St, London, ON N6G 5H5For Sale
 MLS ID #X13842200, SUTTON GROUP PAWLOWSKI & COMPANY REAL ESTATE BROKERAGE INC.. TRREB
 - C$988,8884 bd4 ba-- sqft2052 Pelkey Rd, London, ON N6G 5L5For Sale
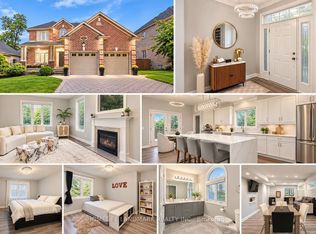 MLS ID #X13750326, HOMELIFE LANDMARK REALTY INC.. TRREB
 - C$999,0004 bd4 ba-- sqft191 Wychwood Park, London, ON N6G 1R9For Sale
 MLS ID #X13725976, RE/MAX REALTRON REALTY INC.. TRREB
