Located in the prestigious Sunningdale area of North London. Originally built as Bruce McMillian's model home offering many unique design elements rarely seen in homes of this caliber. Attractive curb appeal with professional landscaped gardens complete with irrigation system. The flagstone covered porch greets you as you enter into the warm and inviting interiors. The large main floor den features a custom wood ceiling treatment, a spacious formal dining room with separate wet bar for elegant entertaining. The open design great room with vaulted ceilings and custom fireplace overlooks into the enclosed tiled and screened in sunroom and patio to enjoy summer evenings. Built in speakers are integrated throughout the home. A european inspired kitchen with custom cabinetry, granite counters and island with breakfast area overlooks the massive great room. Walk-in pantry and heated flooring in the mud room, main floor laundry room and lower level bathroom. Enter into the main floor primary bedroom with it's own custom brick walled foyer and ceiling treatment adds to it's tranquility. There is also a main floor guest room that is ideal for multi-generational living. Upstairs you will find 2 additional bedrooms with a jack and jill bathroom and very large walk-in closets plus a cozy book library overlooking the great room and foyer. In the lower level you will love the separate theatre room with built in speakers with media equipment included, billiard and games room, exercise room, additional bedroom or office space, cold room plus an incredible amount of storage area. Shingles, furnace and central air have been updated within the last 3-4 years. This luxury home exudes warmth along with spacious interior spaces ideal for today's lifestyle!
For sale
C$1,590,000
2091 Valleyrun Blvd, London, ON N6G 5M7
5beds
5baths
Single Family Residence
Built in ----
9,950 Square Feet Lot
$-- Zestimate®
C$--/sqft
C$-- HOA
What's special
Attractive curb appealFlagstone covered porchWarm and inviting interiorsWalk-in pantryBilliard and games roomExercise roomCold room
- 3 days
- 35
- 2
Zillow last checked:
Listing updated:
Listed by:
CENTURY 21 FIRST CANADIAN CORP
Source: TRREB,MLS®#: X14052386 Originating MLS®#: London and St. Thomas Association of REALTORS
Originating MLS®#: London and St. Thomas Association of REALTORSFacts & features
Interior
Bedrooms & bathrooms
- Bedrooms: 5
- Bathrooms: 5
Primary bedroom
- Level: Main
- Dimensions: 3.84 x 5.68
Bedroom 2
- Level: Main
- Dimensions: 3.31 x 4.22
Bedroom 3
- Level: Upper
- Dimensions: 4.23 x 4.55
Bedroom 4
- Level: Upper
- Dimensions: 4.4 x 5.17
Bedroom 5
- Level: Lower
- Dimensions: 3.84 x 4.63
Breakfast
- Level: Main
- Dimensions: 4.15 x 2.99
Other
- Level: Lower
- Dimensions: 2.49 x 2.73
Den
- Level: Main
- Dimensions: 3.84 x 4.63
Dining room
- Level: Main
- Dimensions: 3.37 x 4.55
Exercise room
- Level: Lower
- Dimensions: 3.31 x 4.22
Foyer
- Level: Main
- Dimensions: 2.54 x 4.64
Other
- Level: Lower
- Dimensions: 12.56 x 8.47
Game room
- Level: Lower
- Dimensions: 4.15 x 6.95
Great room
- Level: Main
- Dimensions: 6.71 x 7.58
Kitchen
- Level: Main
- Dimensions: 4.15 x 3.9
Laundry
- Level: Main
- Dimensions: 2.17 x 2.32
Media room
- Level: Lower
- Dimensions: 4.9 x 5.17
Office
- Level: Lower
- Dimensions: 3.84 x 9.45
Pantry
- Level: Main
- Dimensions: 1.7 x 0.95
Heating
- Forced Air, Gas
Cooling
- Central Air
Features
- Guest Accommodations, In-Law Capability, Primary Bedroom - Main Floor
- Basement: Finished,Full
- Has fireplace: Yes
- Fireplace features: Natural Gas
Interior area
- Living area range: 2000-2500 null
Property
Parking
- Total spaces: 6
- Parking features: Garage
- Has garage: Yes
Features
- Patio & porch: Patio
- Exterior features: Landscaped
- Pool features: None
Lot
- Size: 9,950 Square Feet
Details
- Parcel number: 080690975
Construction
Type & style
- Home type: SingleFamily
- Architectural style: Bungalow
- Property subtype: Single Family Residence
Materials
- Brick
- Foundation: Poured Concrete
- Roof: Asphalt Shingle
Utilities & green energy
- Sewer: Sewer
Community & HOA
Location
- Region: London
Financial & listing details
- Annual tax amount: C$11,433
- Date on market: 10/15/2026
Price history
Price history is unavailable.
Public tax history
Tax history is unavailable.
Climate risks
Neighborhood: Sunningdale
Nearby schools
GreatSchools rating
No schools nearby
We couldn't find any schools near this home.


Similar homes
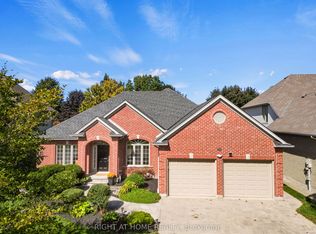
- C$1,149,9004 bd3 ba-- sqft581 Plane Tree Dr, London, ON N6G 5M7For Sale
 MLS ID #X13629280, CENTURY 21 FIRST CANADIAN CORP. TRREB
 - C$1,589,9005 bd3 ba-- sqft1833 Standfield Rd, London, ON N6G 5G1For Sale
 MLS ID #X13761896, ROYAL LEPAGE TRILAND REALTY. TRREB
 - C$1,249,9004 bd3 ba-- sqft2083 Faircloth Rd, London, ON N6G 5J3For Sale
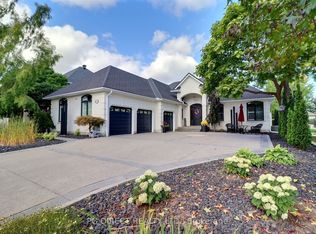 MLS ID #X13872562, PG DIRECT REALTY LTD.. TRREB
 - C$1,349,9005 bd5 ba-- sqft26 Northcrest Dr, London, ON N5X 3V8For Sale
 MLS ID #X13787468, ROYAL LEPAGE TRILAND REALTY. TRREB
