LOCATED ON ONE OF THE MOST COVETED STREETS IN OLD NORTH, WHERE PROPERTIES RARELY HIT THE MARKET, 1104 THE PARKWAY OFFERS THE PERFECT SPACE FOR A GROWING FAMILY. SITUATEDON A 180 FT PRIVATE LOT, THIS 2 STOREY, 4 PLUS ONE BEDROOM HOME, OFFERS TRADITION AND ELEGANCE WITH MODERN AMENITIES WHERE IT COUNTS. A GRAND DINING AREA GROUNDS THE CENTRE OF THE HOME AND OFFERS ROOM FOR LARGE FORMAL GATHERINGS, BUILT IN CORNER CABINETRY, AND RICH HARDWOOD FLOORING. AN UPDATED MAPLE KITCHEN INCLUDES AN 8.6 FT ISLAND, HARD SURFACES, BUILT IN STAINLESS APPLIANCES INCLUDING A GAS COOKTOP, WALL OVEN , BUILT IN MICROWAVE, AND A PLETHORA OF CABINETRY WITH ACCESS TO THE REAR DECK AND BEYOND. A SEPARATE LIVING ROOM IS ANCHORED BY A HANDSOME GAS FIREPLACE, WITH NUMEROUS WINDOWS FOR NATURAL LIGHT AND ACCESS TO A 3 SEASON SUNROOM WITH IN-FLOOR HEATING AND ACCESS TO THE REAR YARD. A RICHLY PANELLED OFFICE/DEN AND 2 PC BATH COMPLETE THE MAIN. THE SECOND LEVEL INCLUDES A LUXURY MASTER RETREAT WITH HIS AND HER WALK-IN CLOSETS WITH CUSTOM CABINETRY, A PRIVATE RELAXING READING SPACE NEXT TO A 3-SIDED FIREPLACE THAT DELINEATES THE MASTER AND ENSUITE AREA WITH CUSTOM CABINETRY, HEATED FLOORS AND BEAUTIFUL WALK-IN SHOWER. 3 MORE AMPLE BEDROOMS AND 4 PC BATH COMPLETE THE SECOND LEVEL. THE LOWER IS COMPLETELY FINISHED AND INCLUDES A FAMILY ROOM WITH GAS FIREPLACE, AN EXTRA BEDROOM AND 3 PC BATH! THE REAR YARD INCLUDES A CUSTOM GAZEBO WITH POT LIGHTING AND OVERSIZED FAN, MULTI-LEVEL SEATING, A CUT STONE PATIO AND PLENTY OF ROOM TO ADD A POOL! BONUS 240 HOOKUP FOR YOUR ELECTRIC CAR IN THE DOUBLE GARAGE! A SHORT WALK AWAY FROM WESTERN UNIVERSITY AND UNIVERSITY HOSPITAL AND 5 MINUTES TO ST JOSEPHS HOSPITAL AND RICHMOND ROW, 1104 THE PARKWAY IS THE IDEAL LOCATION TO LIVE, PLAY, RELAX, REPEAT!!
For sale
C$1,295,000
1104 The Pkwy, London, ON N6A 2X3
5beds
4baths
Single Family Residence
Built in ----
0.28 Acres Lot
$-- Zestimate®
C$--/sqft
C$-- HOA
What's special
Grand dining areaBuilt in corner cabinetryRich hardwood flooringUpdated maple kitchenHard surfacesBuilt in stainless appliancesGas cooktop
- 51 days
- 25
- 1
Zillow last checked:
Listing updated:
Listed by:
ROYAL LEPAGE TRILAND REALTY
Source: TRREB,MLS®#: X13744778 Originating MLS®#: London and St. Thomas Association of REALTORS
Originating MLS®#: London and St. Thomas Association of REALTORSFacts & features
Interior
Bedrooms & bathrooms
- Bedrooms: 5
- Bathrooms: 4
Primary bedroom
- Level: Second
- Dimensions: 5.11 x 6.47
Bedroom 2
- Level: Second
- Dimensions: 3.59 x 3.73
Bedroom 3
- Level: Second
- Dimensions: 3.52 x 4.84
Bedroom 4
- Level: Second
- Dimensions: 4.63 x 3.45
Bedroom 5
- Level: Lower
- Dimensions: 3.53 x 2.98
Dining room
- Level: Main
- Dimensions: 4.01 x 6.47
Foyer
- Level: Main
- Dimensions: 4.02 x 1.94
Kitchen
- Level: Main
- Dimensions: 3.52 x 5.26
Laundry
- Level: Lower
- Dimensions: 3.69 x 2.41
Living room
- Level: Main
- Dimensions: 4.22 x 7.06
Office
- Level: Main
- Dimensions: 3.53 x 3.26
Recreation
- Level: Lower
- Dimensions: 7.75 x 7.11
Sunroom
- Level: Main
- Dimensions: 4.23 x 2.84
Heating
- Forced Air, Gas
Cooling
- Central Air
Appliances
- Included: Built-In Oven, Instant Hot Water, Water Heater Owned
Features
- Central Vacuum
- Flooring: Carpet Free
- Basement: Full,Finished
- Has fireplace: Yes
- Fireplace features: Insert, Living Room, Natural Gas, Recreation Room
Interior area
- Living area range: 2500-3000 null
Video & virtual tour
Property
Parking
- Total spaces: 6
- Parking features: Private Double, Garage Door Opener
- Has garage: Yes
Features
- Stories: 2
- Patio & porch: Deck, Patio, Porch
- Exterior features: Landscape Lighting, Lawn Sprinkler System, Privacy
- Pool features: None
Lot
- Size: 0.28 Acres
- Features: Hospital, Library, Park, Public Transit, School, Wooded/Treed, Rectangular Lot
- Topography: Level
Details
- Additional structures: Fence - Partial, Gazebo
- Parcel number: 080800211
Construction
Type & style
- Home type: SingleFamily
- Property subtype: Single Family Residence
Materials
- Aluminum Siding, Brick
- Foundation: Poured Concrete
- Roof: Asphalt Shingle
Utilities & green energy
- Sewer: Sewer
Community & HOA
Community
- Security: Alarm System, Carbon Monoxide Detector(s), Smoke Detector(s)
Location
- Region: London
Financial & listing details
- Annual tax amount: C$10,695
- Date on market: 9/4/2026
Price history
Price history is unavailable.
Public tax history
Tax history is unavailable.
Climate risks
Neighborhood: North London
Nearby schools
GreatSchools rating
No schools nearby
We couldn't find any schools near this home.


Similar homes
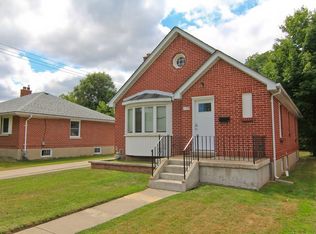
- C$1,299,0004 bd3 ba-- sqft1067 Lombardo Ave, London, ON N6A 2X9For Sale
 MLS ID #X13788344, THRIVE REALTY GROUP INC.. TRREB
 - C$1,199,0005 bd4 ba-- sqft122 Sunnyside Dr, London, ON N5X 3N4For Sale
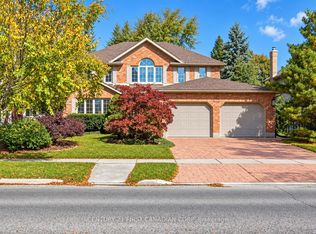 MLS ID #X14031838, CENTURY 21 FIRST CANADIAN CORP. TRREB
 - C$1,299,0006 bd5 ba-- sqft56 Glenridge Cres, London, ON N6G 4W6For Sale
 MLS ID #X13767962, ROYAL LEPAGE TRILAND REALTY. TRREB
 - C$1,349,9005 bd5 ba-- sqft26 Northcrest Dr, London, ON N5X 3V8For Sale
 MLS ID #X13787468, ROYAL LEPAGE TRILAND REALTY. TRREB
